Save
Ask
Tour
Hide
Share
$579,900
5 Days On Site

909 Heath Creek Drive
DeSoto, TX 75115

For Sale|Single Family Residence|Active
4
Beds
4
Total Baths
3
Full Baths
1
Partial Bath
3,348
SqFt
$173
/SqFt
2018
Built
Subdivision:
Silver Crk Mdws Ph II
County:
Dallas

Due to the health concerns created by Coronavirus we are offering personal 1-1 online video walkthough tours where possible.
Call Now: 972-713-6477
Is this the listing for you? We can help make it yours.
972-713-6477
909 Heath Creek Drive909 Heath Creek Drive909 Heath Creek Drive909 Heath Creek Drive
Save
Ask
Tour
Hide
Share

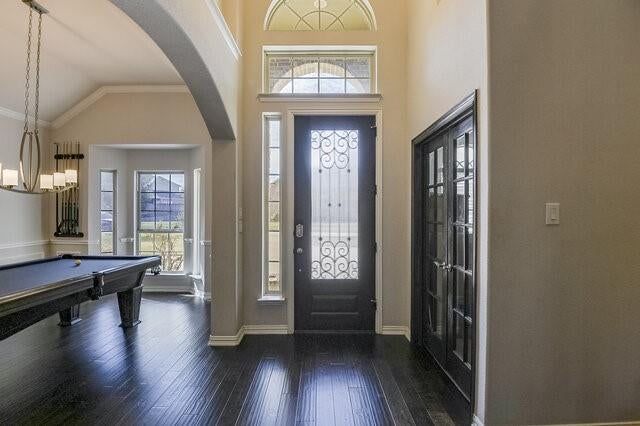
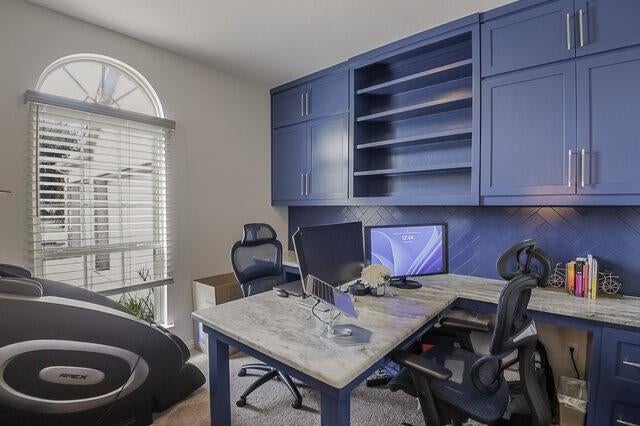
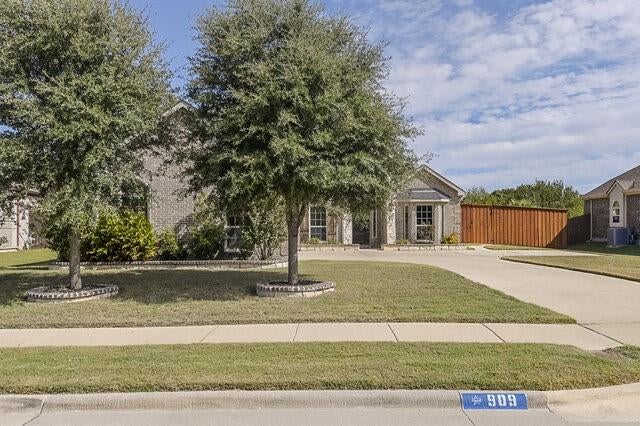
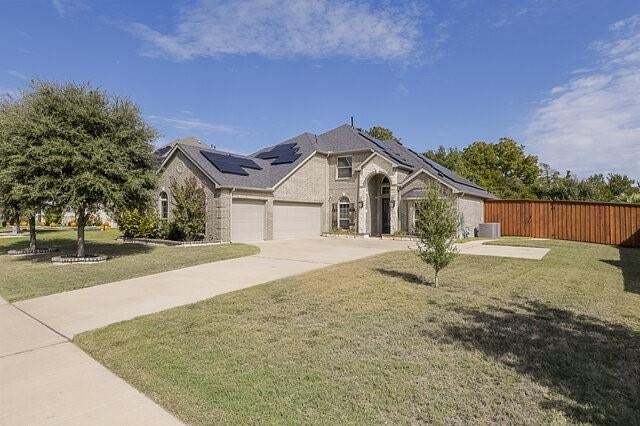
Welcome to 909 Heath Creek Drive, a stunning 4-bedroom, 3.5-bath home offering 3,348 square feet of living space on a quarter-acre lot in the desirable Silver Creek Meadows community. This home is packed with amenities and thoughtful upgrades, making it ideal for comfortable living and entertaining! Step outside to your private backyard oasis featuring a beautiful saltwater swimming pool with a waterfall and a fully equipped outdoor kitchen complete with a grill, sink, and refrigerator. Whether hosting family and friends or enjoying a relaxing evening at home, this backyard is sure to impress. Inside, the spacious kitchen features granite countertops, a natural gas cooktop, double oven and plenty of room to prepare meals and entertain. The private office offers built-in cabinetry and a desk, creating a functional workspace. The luxurious primary suite features a well-appointed bathroom with dual vanities, two sinks, a separate shower, and a jetted soaking tub. The media room is located on 1st floor and is ready for movie nights and game days, complete with granite countertops, a sink, and a microwave. The refrigerator is also there and is negotiable if buyer is interested. Two of the upstairs bedrooms share a convenient Jack-and-Jill bathroom, providing a practical layout for family or guests. Additional features include solar panels to help offset energy costs, tankless water heaters, a central vacuum system with a convenient automatic dirt sweep, a security system, gutters, a sprinkler system, and a three-car garage with two garage door openers. Enjoy the benefits of natural gas, generous living space, and exceptional indoor and outdoor amenities, all while being conveniently located near shopping, restaurants, hospitals, and other everyday conveniences.

Save
Ask
Tour
Hide
Share
Listing Snapshot
Price 
$579,900
Days On Site 
5 Days
Bedrooms 
4
Inside Area (SqFt) 
3,348 sqft
Total Baths 
4
Full Baths 
3
Partial Baths 
1
Lot Size 
0.243 Acres
Year Built 
2018
MLS Number 
21417852
Status 
Active
Property Tax 
$12,388
HOA/Condo/Coop Fees 
$41.67 monthly
Sq Ft Source 
N/A
Friends & Family
Recent Activity
5 days agoListing updated with changes from the MLS
6 days agoListing first seen on site
General Features
Acres 
0.243
Attached Garage 
Yes
Foundation 
Slab
Garage 
Yes
Garage Spaces 
3
Levels 
Two
Parking 
GarageGarage Door OpenerGarage Faces SideAttached
Property Sub Type 
Single Family Residence
Security 
Smoke Detector(s)
Sewer 
Public Sewer
Special Circumstances 
Standard
Style 
Traditional
Utilities 
Cable AvailableElectricity ConnectedUnderground Utilities
Water Source 
Public
Interior Features
Appliances 
DishwasherDisposalGas CooktopDouble OvenTankless Water Heater
Cooling 
Central AirElectricZoned
Fireplace 
Yes
Fireplace Features 
DecorativeGasGas Log
Fireplaces 
1
Flooring 
CarpetCeramic TileWood
Heating 
CentralNatural Gas
Interior 
Built-in FeaturesCentral VacuumDouble VanityEat-in KitchenGranite CountersKitchen IslandOpen FloorplanPantryWalk-In Closet(s)Wired for DataHigh Speed Internet
Laundry Features 
Electric Dryer Hookup
Window Features 
Window Coverings
Bedroom 
Dimensions - 14 x 14Level - SecondFeatures - Walk-In Closet(s)
Breakfast Room 
Dimensions - 11 x 11Level - FirstFeatures - Eat-in Kitchen
Dining Room 
Dimensions - 15 x 10Level - First
Game Room 
Dimensions - 13 x 15Level - Second
Kitchen 
Dimensions - 11 x 15Level - FirstFeatures - Breakfast Bar, Eat-in Kitchen
Laundry 
Dimensions - 12 x 5Level - First
Master Bathroom 
Dimensions - 15 x 6Level - First
Master Bedroom 
Dimensions - 18 x 14Level - FirstFeatures - Walk-In Closet(s)
Media Room 
Dimensions - 12 x 16Level - First
Office 
Dimensions - 11 x 11Level - First
Save
Ask
Tour
Hide
Share
Exterior Features
Construction Details 
BrickStone
Exterior 
Rain GuttersOutdoor Grill
Fencing 
Wood
Lot Features 
Few TreesInterior LotLandscapedSubdivided
Patio And Porch 
Covered
Pool Features 
GuniteIn GroundOutdoor PoolSalt WaterWaterfall
Roof 
Composition
Windows/Doors 
Window Coverings
Community Features
Association Fee 
$500.0
Association Fee Frequency 
Annually
School District 
Desoto ISD
Financing Terms Available 
CashConventionalFHAVA Loan
Schools
School District
Desoto ISD
Elementary School
Young
Middle School
Desoto West
High School
Desoto
Listing courtesy of Donna Byers of RE/MAX Arbors ddbyersteam@gmail.com


© 2020 North Texas Real Estate Information Systems. All rights reserved. Information is deemed reliable but is not guaranteed accurate by the MLS or NTREIS. The information being provided is for the consumer's personal, non-commercial use, and may not be reproduced, redistributed, or used for any purpose other than to identify prospective properties consumers may be interested in purchasing.
Last checked: 2026-10-28 05:59 AM CDT


Neighborhood & Commute
Source: Walkscore
Disclosure: Community information and market data powered by Constellation Data Labs. Information is deemed reliable but not guaranteed.
Save
Ask
Tour
Hide
Share