Save
Ask
Tour
Hide
Share
$425,000
8 Days On Site

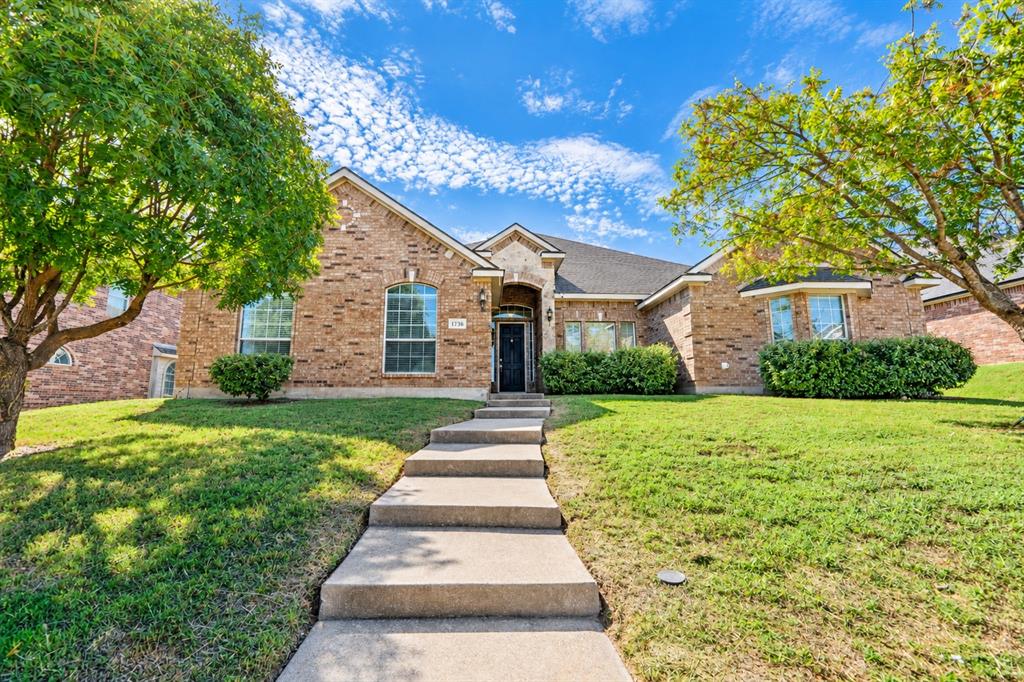
1736 Blue Stream Drive
DeSoto, TX 75115

For Sale|Single Family Residence|Active
4
Beds
3
Total Baths
3
Full Baths
3,258
SqFt
$130
/SqFt
2007
Built
Subdivision:
Stillwater Canyon Ph 1b
County:
Dallas

Due to the health concerns created by Coronavirus we are offering personal 1-1 online video walkthough tours where possible.
Call Now: 972-713-6477
Is this the listing for you? We can help make it yours.
972-713-6477
Upcoming Open Houses
Due to COVID-19, we recommend you verify Open Houses before attending.
Sat, Oct 31, 2:00 PM - 4:00 PM
1736 Blue Stream Drive1736 Blue Stream Drive1736 Blue Stream Drive1736 Blue Stream Drive
Save
Ask
Tour
Hide
Share

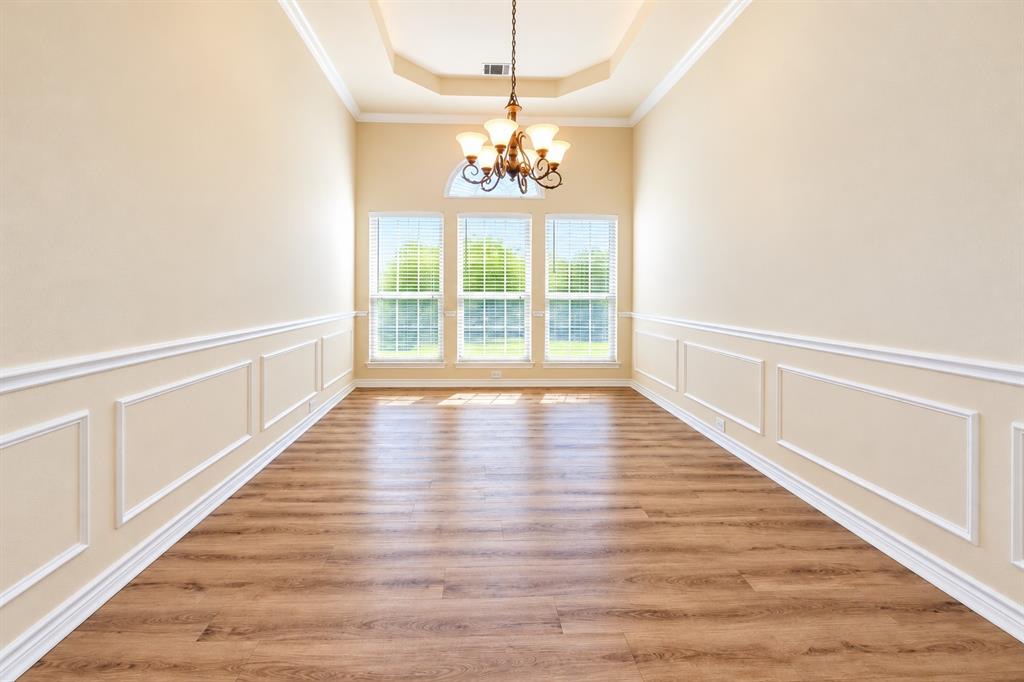
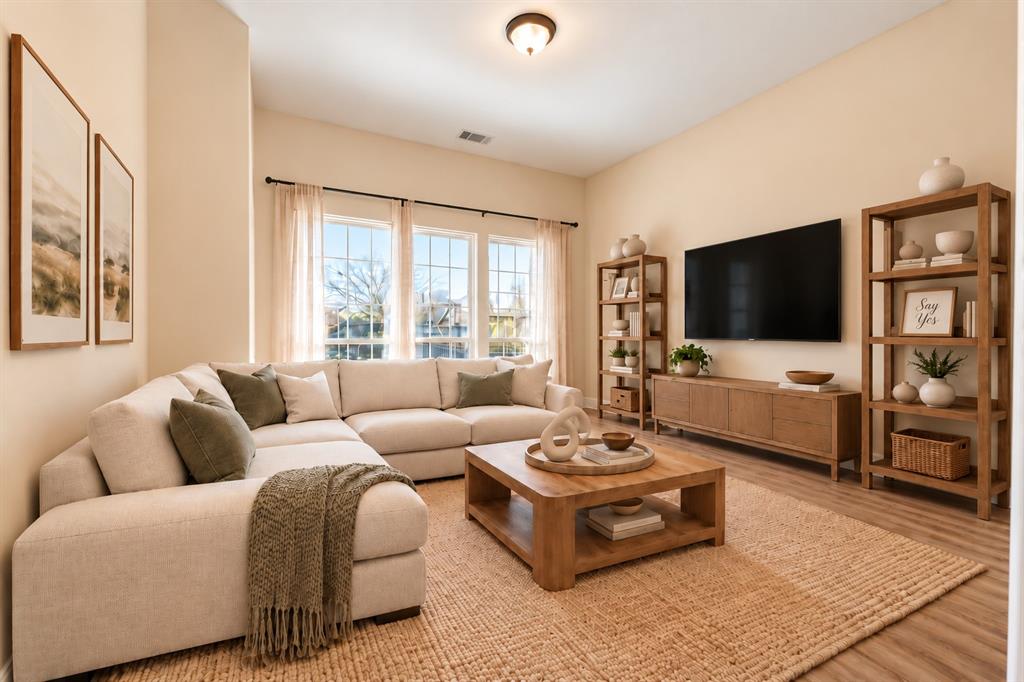
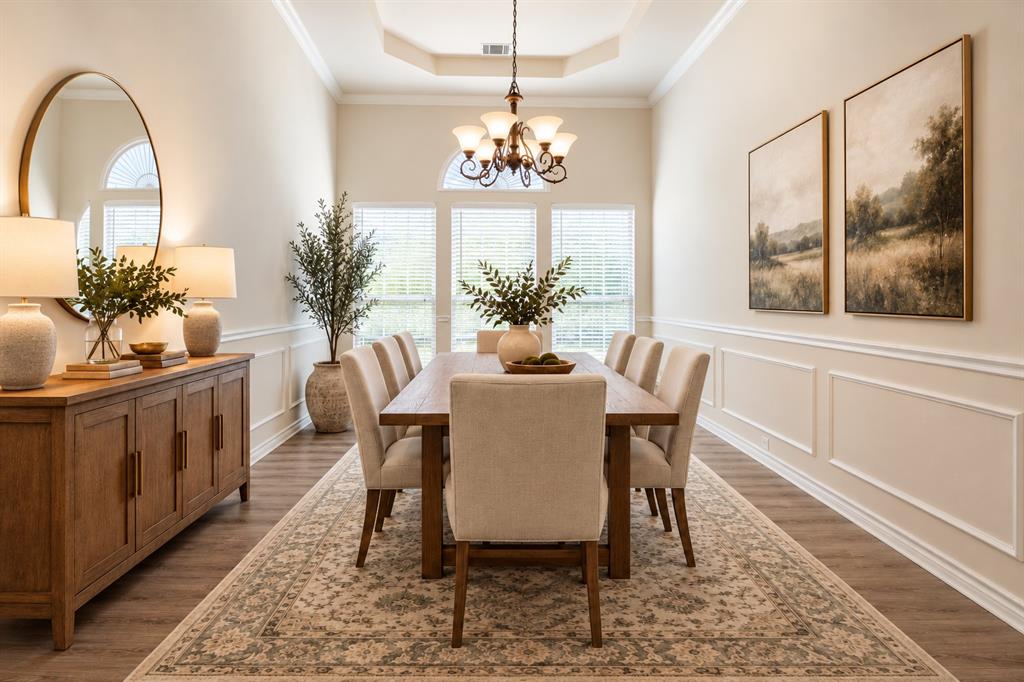
**Room to spread out, space to come together, and the flexibility to fit your lifestyle!** Over 3,200 square feet of SINGLE-STORY living with TWO living areas, TWO dining areas, and a layout designed for both gathering and privacy. Located in the quiet Stillwater Canyon neighborhood of DeSoto, this home offers an adaptable floor plan suited to a variety of household needs, including MULTIGENERATIONAL living. A welcoming formal entry makes a memorable first impression and offers the perfect spot for a beautifully decorated Christmas tree during the holidays. With four generously sized bedrooms, three full bathrooms, and a dedicated home office, the layout easily accommodates daily routines, entertaining, and working from home. The primary suite is separated from the secondary bedrooms for added privacy. At the heart of the home, the oversized kitchen features granite countertops, a center island, stainless steel appliances, and ample cabinetry, all opening to a comfortable family room. Natural light flows throughout the home, while oversized closets provide practical storage. Recent improvements include updated LVP flooring approximately two years ago, a roof approximately three years old, and two HVAC systems, approximately two and three years old. Step outside to a private, fully fenced backyard with room to relax, entertain, or enjoy the outdoors. Stillwater Canyon residents also enjoy access to a community pool and play area. An attached two-car rear-entry garage adds everyday convenience. Whether hosting holiday celebrations, accommodating extended family, or enjoying everything on one level, this home offers room to make it your own.

Save
Ask
Tour
Hide
Share
Listing Snapshot
Price 
$425,000
Days On Site 
8 Days
Bedrooms 
4
Inside Area (SqFt) 
3,258 sqft
Total Baths 
3
Full Baths 
3
Partial Baths 
N/A
Lot Size 
0.214 Acres
Year Built 
2007
MLS Number 
21413153
Status 
Active
Property Tax 
$11,341
HOA/Condo/Coop Fees 
$10.08 monthly
Sq Ft Source 
N/A
Friends & Family
Recent Activity
13 hours agoListing updated with changes from the MLS
6 days agoStatus changed to Active
a week agoListing first seen on site
General Features
Acres 
0.214
Attached Garage 
Yes
Foundation 
Slab
Garage 
Yes
Garage Spaces 
2
Levels 
One
Parking 
Alley AccessConcreteDrivewayGarageGarage Door OpenerGarage Faces RearPrivateAttached
Property Sub Type 
Single Family Residence
Security 
Smoke Detector(s)
Sewer 
Public Sewer
Special Circumstances 
Standard
Style 
Traditional
Utilities 
Electricity Connected
Water Source 
Public
Interior Features
Appliances 
DishwasherElectric OvenGas CooktopMicrowave
Cooling 
Central AirElectric
Fireplace 
Yes
Fireplace Features 
GasGas StarterLiving RoomWood Burning
Fireplaces 
1
Flooring 
Ceramic TileVinyl
Heating 
Natural Gas
Interior 
Granite CountersKitchen IslandOpen FloorplanPantryVaulted Ceiling(s)Walk-In Closet(s)
Laundry Features 
Electric Dryer HookupGas Dryer HookupWasher Hookup
Window Features 
Window Coverings
Bedroom 
Dimensions - 18 x 11Level - FirstFeatures - Walk-In Closet(s)
Breakfast Room 
Dimensions - 12 x 10Level - First
Dining Room 
Dimensions - 15 x 11Level - First
Family Room 
Dimensions - 18 x 14Level - First
Kitchen 
Dimensions - 14 x 11Level - FirstFeatures - Breakfast Bar, Eat-in Kitchen, Kitchen Island, Pantry
Laundry 
Dimensions - 6 x 6Level - First
Living Room 
Dimensions - 22 x 15Level - FirstFeatures - Ceiling Fan(s)
Master Bathroom 
Dimensions - 11 x 9Level - First
Master Bedroom 
Dimensions - 22 x 17Level - FirstFeatures - Walk-In Closet(s)
Office 
Dimensions - 14 x 9Level - First
Save
Ask
Tour
Hide
Share
Exterior Features
Construction Details 
Brick
Fencing 
Wood
Lot Features 
Interior Lot
Patio And Porch 
CoveredRear Porch
Roof 
AsphaltComposition
Windows/Doors 
Window Coverings
Community Features
Association Fee 
$121.0
Association Fee Frequency 
Annually
Community Features 
PoolSidewalks
School District 
Desoto ISD
Financing Terms Available 
CashConventionalFHAVA Loan
Schools
School District
Desoto ISD
Elementary School
Cockrell Hill
Middle School
Curtistene S Mccowan
High School
Desoto
Listing courtesy of Candace Garrett of Keller Williams Dallas Midtown Candaced@Kw.com


© 2020 North Texas Real Estate Information Systems. All rights reserved. Information is deemed reliable but is not guaranteed accurate by the MLS or NTREIS. The information being provided is for the consumer's personal, non-commercial use, and may not be reproduced, redistributed, or used for any purpose other than to identify prospective properties consumers may be interested in purchasing.
Last checked: 2026-10-28 05:59 AM CDT


Neighborhood & Commute
Source: Walkscore
Disclosure: Community information and market data powered by Constellation Data Labs. Information is deemed reliable but not guaranteed.
Save
Ask
Tour
Hide
Share