Save
Ask
Tour
Hide
Share
$450,000
1 Day On Site

1410 Adam Place
DeSoto, TX 75115

For Sale|Single Family Residence|Active
4
Beds
3
Total Baths
3
Full Baths
2,529
SqFt
$178
/SqFt
1978
Built
Subdivision:
Meadowbrook Estates
County:
Dallas

Due to the health concerns created by Coronavirus we are offering personal 1-1 online video walkthough tours where possible.
Call Now: 972-713-6477
Is this the listing for you? We can help make it yours.
972-713-6477
1410 Adam Place1410 Adam Place1410 Adam Place1410 Adam Place
Save
Ask
Tour
Hide
Share

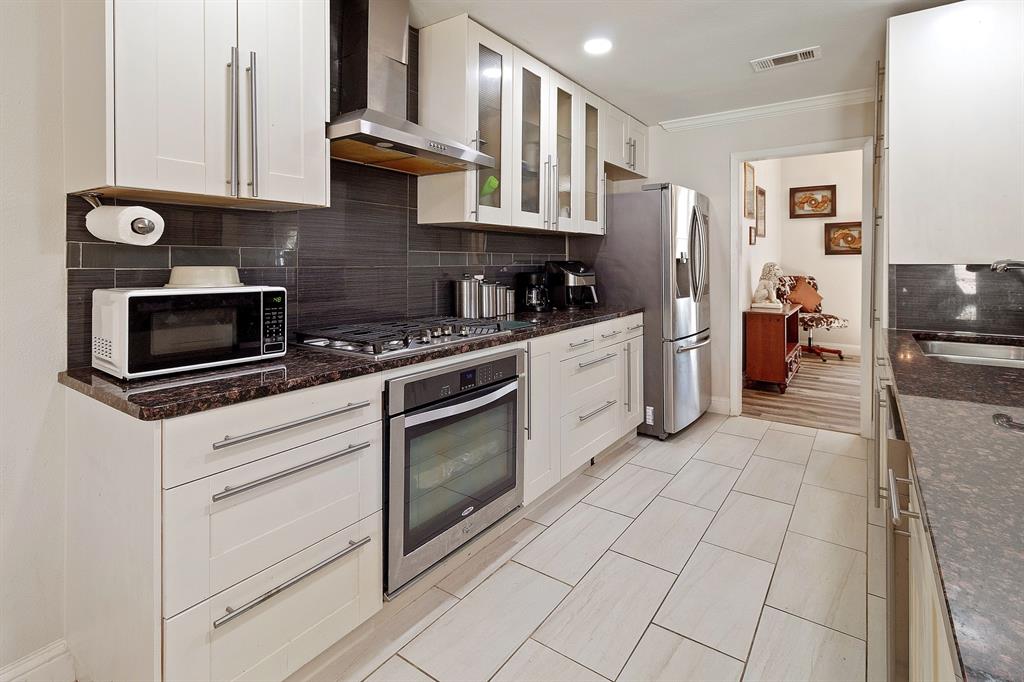
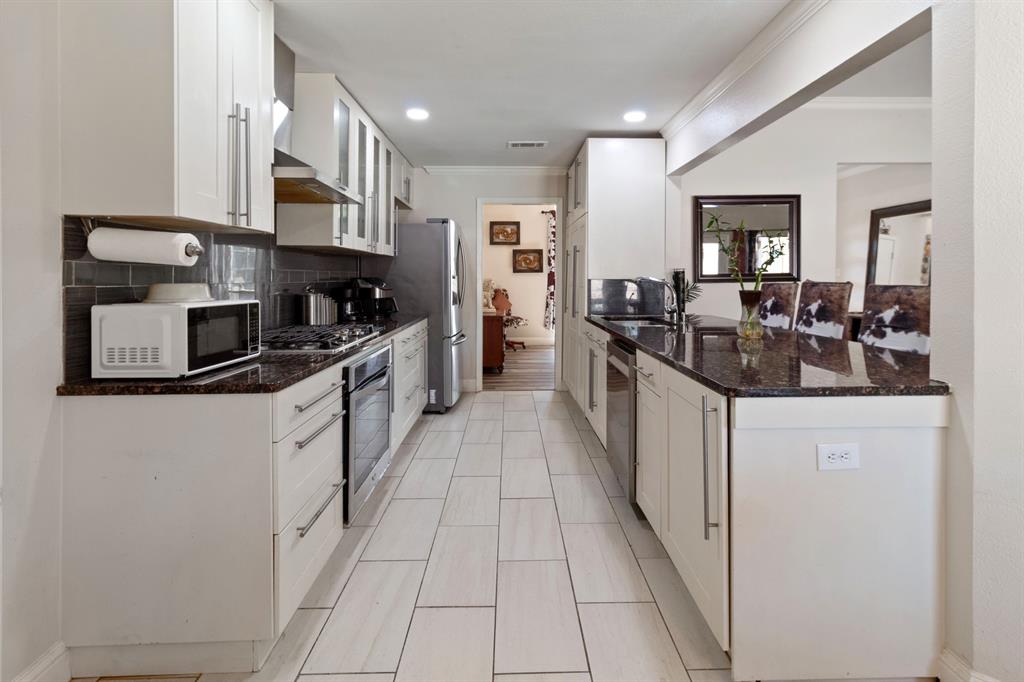
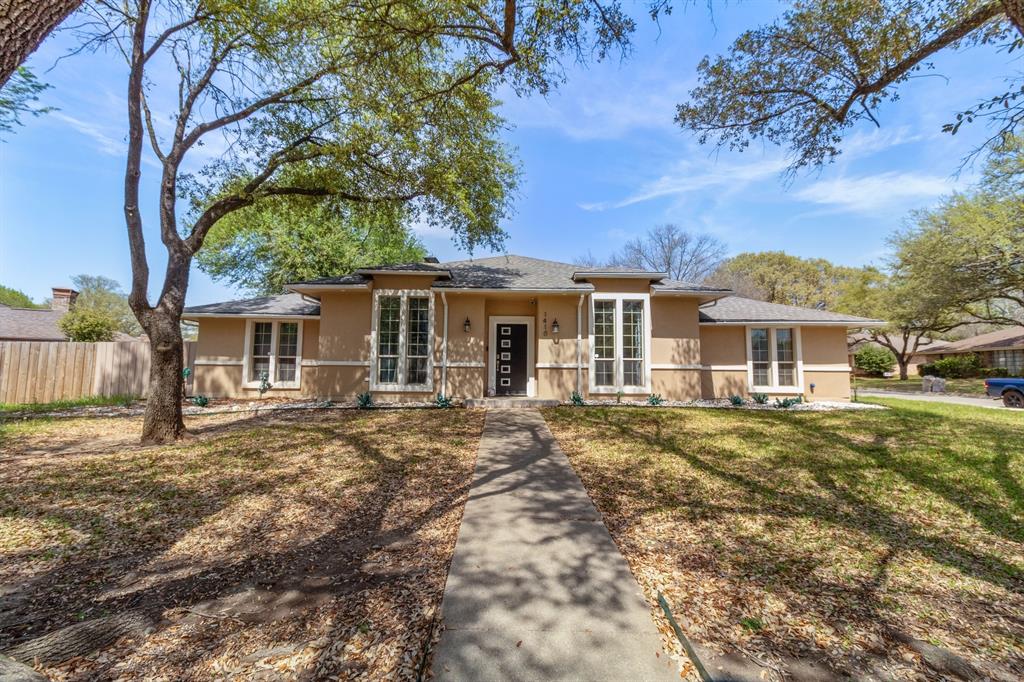
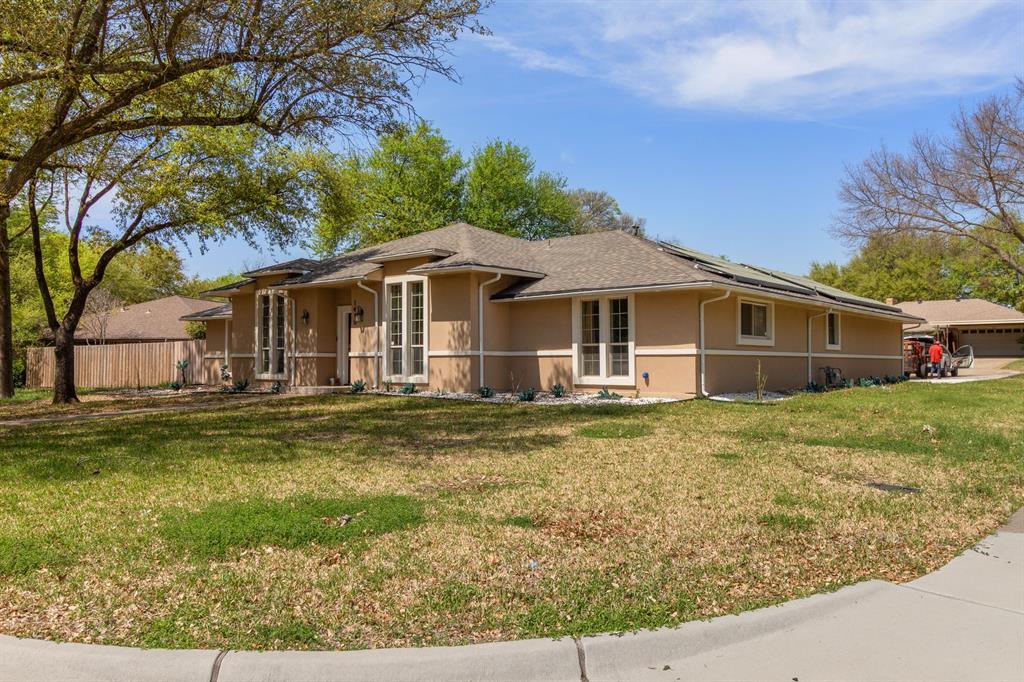
Welcome to 1410 Adam Place, a beautifully maintained and energy-efficient residence offering exceptional space, modern upgrades, and a resort-style outdoor retreat. This elegant 4-bedroom, 3-bathroom home features a sophisticated layout with two expansive living areas, creating a seamless flow ideal for both relaxed living and upscale entertaining. Step outside to a true entertainer’s paradise — a sprawling backyard designed for luxury living. Enjoy a sparkling pool and spa, abundant green space, and a dedicated storage shed, perfect for tools, equipment, or seasonal décor while keeping the outdoor area organized and pristine. This property is enhanced with premium energy features, including solar panels ($460 mo) and three Tesla Powerwalls, significantly reducing utility costs and providing reliable backup power. Major systems have been recently updated, with both the roof and HVAC system less than 3 years old, ensuring comfort, efficiency, and long-term peace of mind. A short-term tenant currently occupies the home and will be vacating on 9.15, offering flexibility for buyers seeking a smooth transition. Luxury, efficiency, and lifestyle come together in one remarkable offering — Welcome Home. ****Seller may assist with closing costs, making this exceptional home even more compelling****

Save
Ask
Tour
Hide
Share
Listing Snapshot
Price 
$450,000
Days On Site 
1 Day
Bedrooms 
4
Inside Area (SqFt) 
2,529 sqft
Total Baths 
3
Full Baths 
3
Partial Baths 
N/A
Lot Size 
0.296 Acres
Year Built 
1978
MLS® Number 
21382609
Status 
Active
Property Tax 
$8,993
HOA/Condo/Coop Fees 
N/A
Sq Ft Source 
N/A
Friends & Family
Recent Activity
yesterdayListing updated with changes from the MLS®
yesterdayListing first seen on site
General Features
Acres 
0.296
Attached Garage 
Yes
Energy Features 
Solar
Foundation 
Slab
Garage 
Yes
Garage Spaces 
2
Levels 
One
Parking 
GarageGarage Door OpenerGarage Faces RearAttached
Property Sub Type 
Single Family Residence
Sewer 
Public Sewer
Special Circumstances 
Standard
Style 
RanchTraditional
Utilities 
Cable AvailableElectricity AvailableElectricity Connected
Water Source 
Public
Interior Features
Appliances 
DishwasherDisposalElectric OvenGas CooktopGas Water HeaterVented Exhaust Fan
Cooling 
Ceiling Fan(s)Central Air
Fireplace 
Yes
Fireplace Features 
Family Room
Fireplaces 
1
Flooring 
Vinyl
Heating 
Exhaust FanActive SolarCentralSolar
Interior 
Built-in FeaturesHigh Speed Internet
Laundry Features 
Washer Hookup
Bedroom 
Dimensions - 14 x 11Level - First
Dining Room 
Dimensions - 13 x 11Level - First
Family Room 
Dimensions - 13 x 18Level - First
Kitchen 
Dimensions - 8 x 13Level - FirstFeatures - Breakfast Bar, Eat-in Kitchen
Living Room 
Dimensions - 20 x 17Level - FirstFeatures - Ceiling Fan(s)
Master Bedroom 
Dimensions - 18 x 13Level - FirstFeatures - Ceiling Fan(s)
Save
Ask
Tour
Hide
Share
Exterior Features
Construction Details 
Brick
Exterior 
Private YardStorage
Fencing 
Back YardFencedWood
Lot Features 
Interior LotLandscapedSubdivided
Pool Features 
GuniteIn GroundPool/Spa Combo
Roof 
CompositionShingle
Community Features
Community Features 
CurbsSidewalks
School District 
Desoto ISD
Financing Terms Available 
CashConventionalFHA
Schools
School District
Desoto ISD
Elementary School
Young
Middle School
Desoto West
High School
Desoto
Listing courtesy of Kesha Banks of Real Broker, LLC kesha@hcrgroup.co


© 2020 North Texas Real Estate Information Systems. All rights reserved. Information is deemed reliable but is not guaranteed accurate by the MLS or NTREIS. The information being provided is for the consumer's personal, non-commercial use, and may not be reproduced, redistributed, or used for any purpose other than to identify prospective properties consumers may be interested in purchasing.
Last checked: 2026-09-13 02:14 AM CDT


Neighborhood & Commute
Source: Walkscore
Disclosure: Community information and market data powered by Constellation Data Labs. Information is deemed reliable but not guaranteed.
Save
Ask
Tour
Hide
Share