Save
Ask
Tour
Hide
Share
$380,000
25 Days On Site

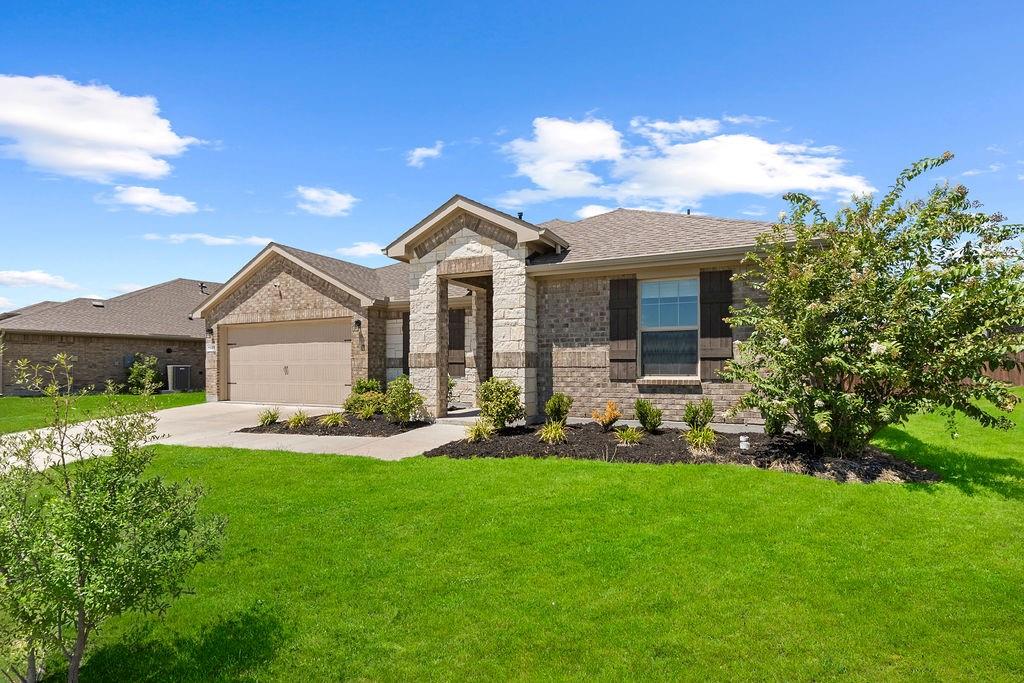
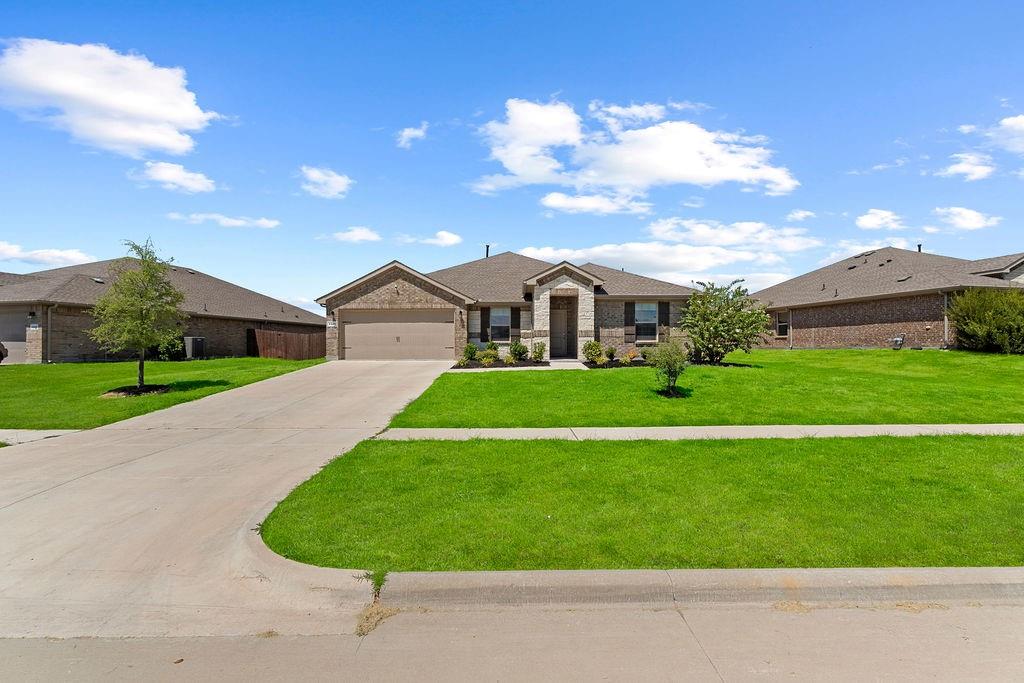
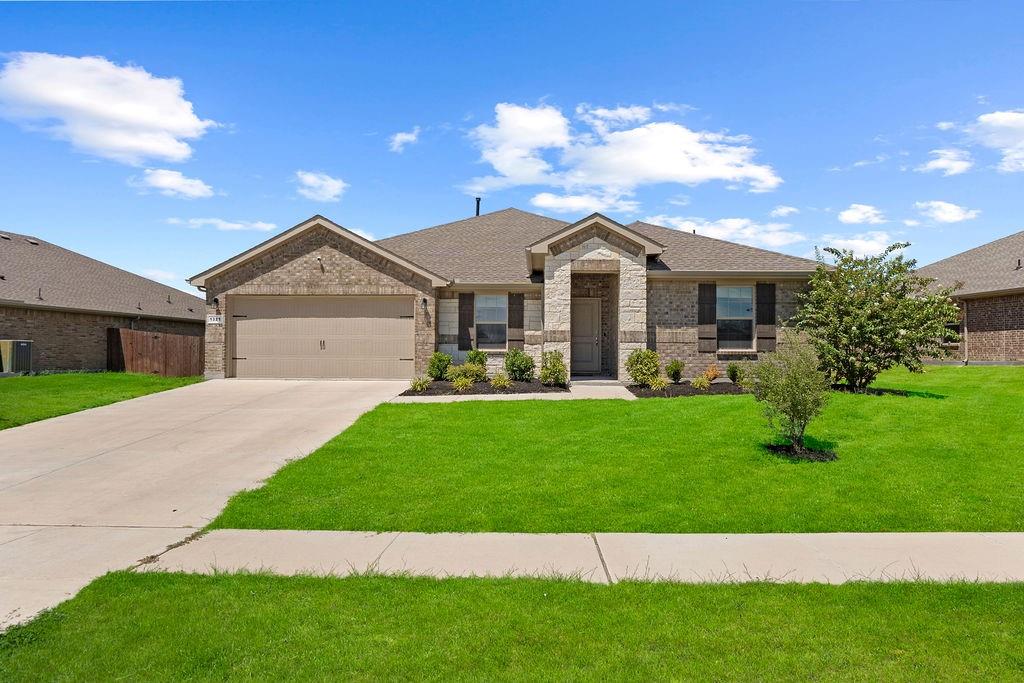
1321 Elmwood Drive
Cedar Hill, TX 75104

For Sale|Single Family Residence|Active
4
Beds
2
Total Baths
2
Full Baths
2,152
SqFt
$177
/SqFt
2023
Built
Subdivision:
Stonehill Ph 1
County:
Dallas

Due to the health concerns created by Coronavirus we are offering personal 1-1 online video walkthough tours where possible.
Call Now: 972-713-6477
Is this the listing for you? We can help make it yours.
972-713-6477
1321 Elmwood Drive1321 Elmwood Drive1321 Elmwood Drive1321 Elmwood Drive
Save
Ask
Tour
Hide
Share

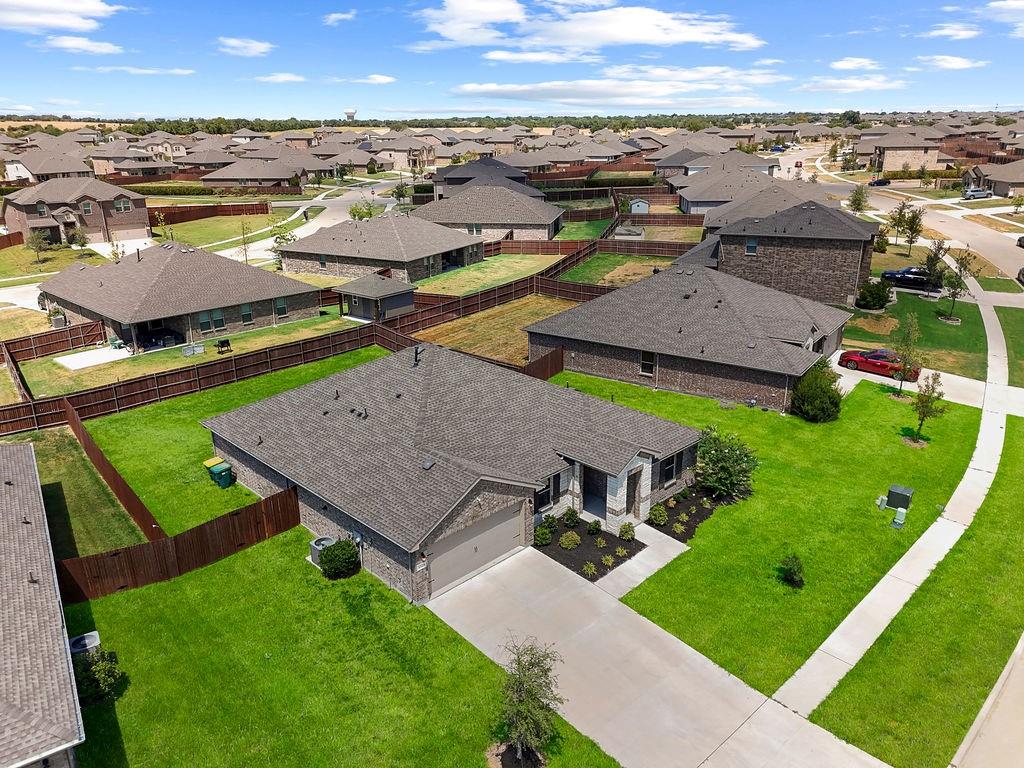
Welcome to your new home that feels brand new because it practically is. This immaculate 4-bedroom, 2-bath home offers 2,152 square feet of thoughtfully designed living space, and it shows like it was just built. Lightly lived-in and move-in ready, this home still carries the peace of mind of remaining structural and foundation warranties, giving buyers the confidence of new construction without the new-construction price tag. Inside, you’ll find modern fixtures and neutral tones throughout, creating a clean, versatile canvas ready for your personal touch. The open floor plan flows effortlessly from room to room, ideal for everyday living and entertaining alike. Centrally located with easy access to Highway 67, this home puts your daily commute on autopilot. You’re just 25 minutes from Dallas, yet only 10 minutes from shopping, dining, and entertainment, the best of both worlds: space to breathe, without sacrificing convenience. This is the definition of certified pre-owned real estate, barely lived in, and ready for its next chapter. Schedule your private tour today.

Save
Ask
Tour
Hide
Share
Listing Snapshot
Price 
$380,000
Days On Site 
25 Days
Bedrooms 
4
Inside Area (SqFt) 
2,152 sqft
Total Baths 
2
Full Baths 
2
Partial Baths 
N/A
Lot Size 
0.236 Acres
Year Built 
2023
MLS® Number 
21377077
Status 
Active
Property Tax 
$9,478
HOA/Condo/Coop Fees 
$45.83 monthly
Sq Ft Source 
N/A
Friends & Family
Recent Activity
4 days agoListing updated with changes from the MLS®
4 days agoPrice changed to $380,000
4 weeks agoListing first seen on site
General Features
Acres 
0.236
Attached Garage 
Yes
Foundation 
Slab
Garage 
Yes
Garage Spaces 
2
Levels 
One
Parking 
DrivewayGarageGarage Faces FrontOpenAttached
Property Sub Type 
Single Family Residence
Security 
Smoke Detector(s)
Sewer 
Public Sewer
Special Circumstances 
Standard
Style 
Traditional
Utilities 
Cable Available
Water Source 
Public
Interior Features
Appliances 
DishwasherDisposalGas RangeGas Water HeaterMicrowaveTankless Water HeaterVented Exhaust Fan
Flooring 
CarpetCeramic Tile
Heating 
Exhaust Fan
Interior 
Eat-in KitchenKitchen IslandOpen FloorplanPantryWalk-In Closet(s)High Speed Internet
Laundry Features 
Electric Dryer Hookup
Bedroom 
Dimensions - 11 x 10Level - First
Breakfast Room 
Dimensions - 13 x 10Level - First
Dining Room 
Dimensions - 11 x 10Level - First
Kitchen 
Dimensions - 15 x 14Level - FirstFeatures - Eat-in Kitchen, Kitchen Island, Pantry
Living Room 
Dimensions - 19 x 17Level - First
Master Bedroom 
Dimensions - 16 x 15Level - FirstFeatures - Walk-In Closet(s)
Save
Ask
Tour
Hide
Share
Exterior Features
Construction Details 
BrickFrame
Fencing 
Back YardWood
Patio And Porch 
CoveredRear Porch
Roof 
Composition
Community Features
Association Fee 
$550.0
Association Fee Frequency 
Annually
School District 
Desoto ISD
Financing Terms Available 
CashConventionalFHAVA Loan
Schools
School District
Desoto ISD
Elementary School
Cockrell Hill
Middle School
Curtistene S Mccowan
High School
Desoto
Listing courtesy of Jesus Hernandez of eXp Realty, LLC jjhernandez9914@gmail.com


© 2020 North Texas Real Estate Information Systems. All rights reserved. Information is deemed reliable but is not guaranteed accurate by the MLS or NTREIS. The information being provided is for the consumer's personal, non-commercial use, and may not be reproduced, redistributed, or used for any purpose other than to identify prospective properties consumers may be interested in purchasing.
Last checked: 2026-09-28 11:55 PM CDT


Neighborhood & Commute
Source: Walkscore
Disclosure: Community information and market data powered by Constellation Data Labs. Information is deemed reliable but not guaranteed.
Save
Ask
Tour
Hide
Share