Save
Ask
Tour
Hide
Share
$310,000
10 Days On Site

1823 Green Tree Lane
Duncanville, TX 75137

For Sale|Single Family Residence|Active
3
Beds
3
Total Baths
3
Full Baths
2,506
SqFt
$124
/SqFt
1983
Built
Subdivision:
Greenbriar Estates Add Sec 02
County:
Dallas

Due to the health concerns created by Coronavirus we are offering personal 1-1 online video walkthough tours where possible.
Call Now: 972-713-6477
Is this the listing for you? We can help make it yours.
972-713-6477
1823 Green Tree Lane1823 Green Tree Lane1823 Green Tree Lane1823 Green Tree Lane
Save
Ask
Tour
Hide
Share

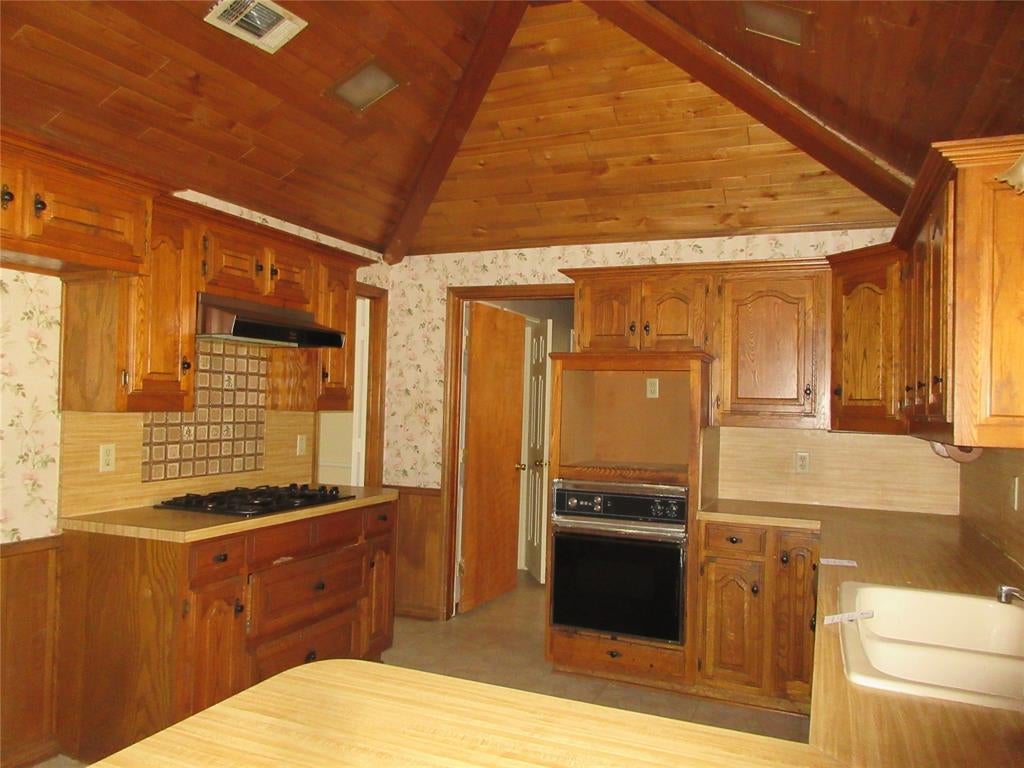
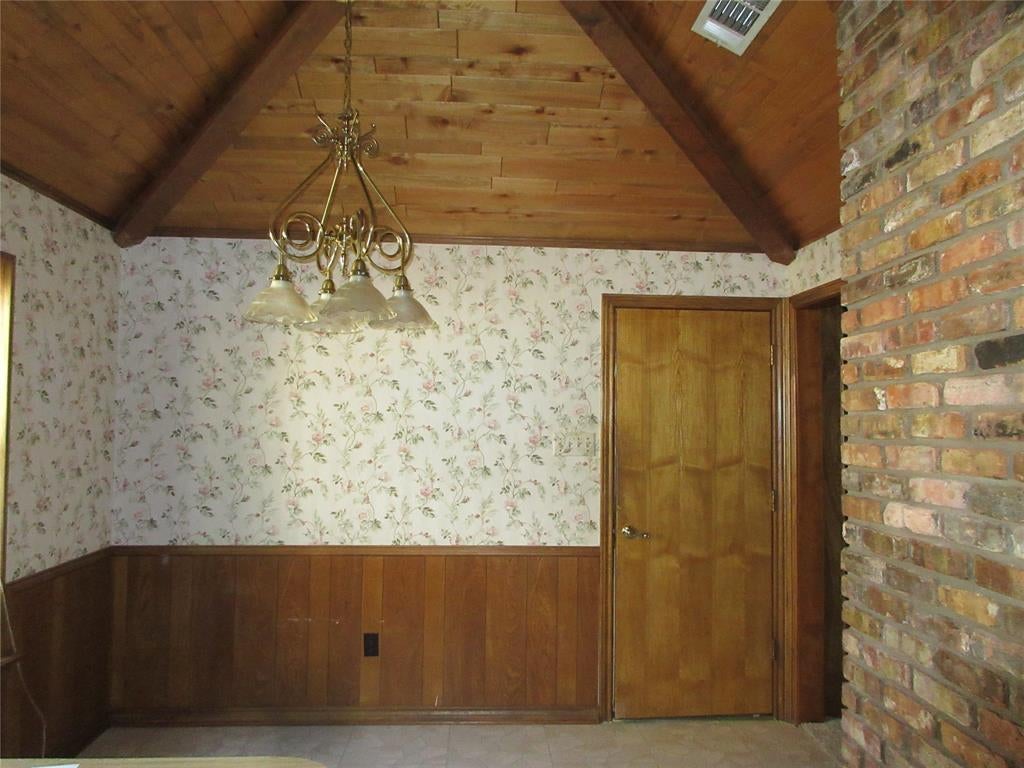
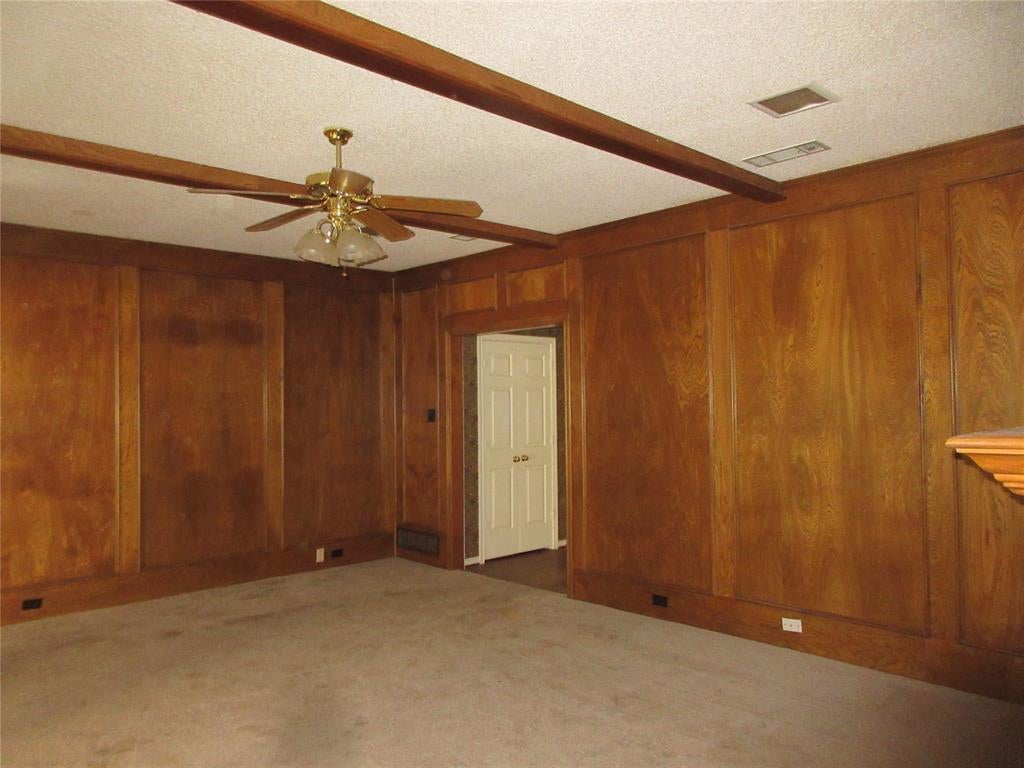
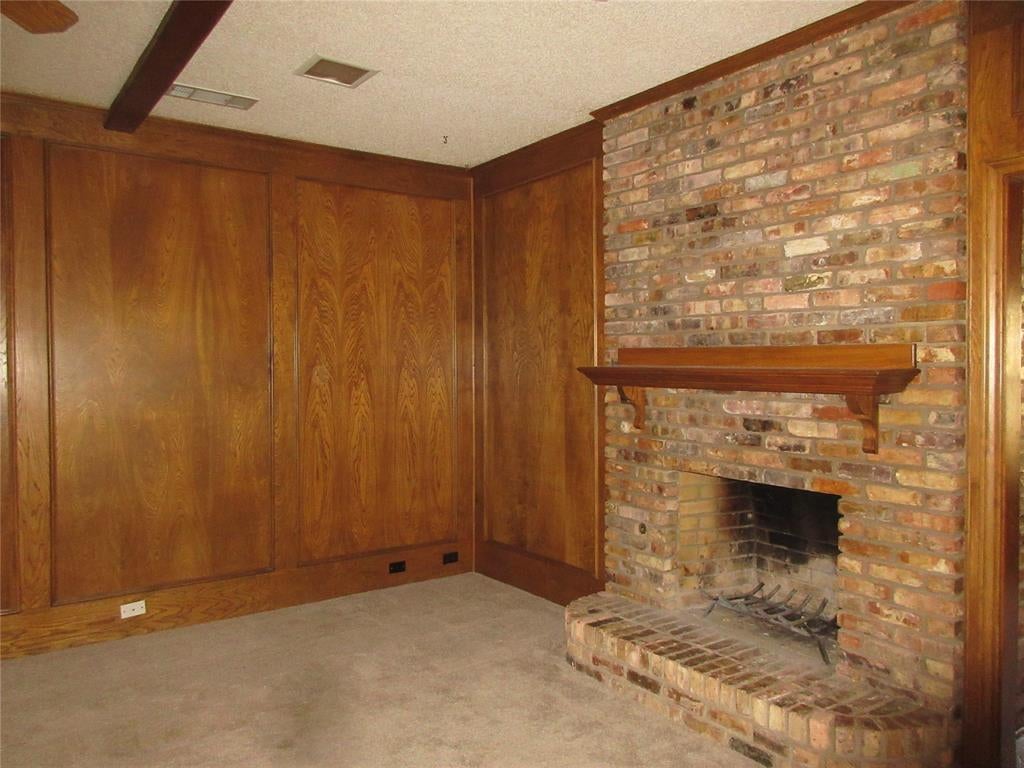
This 3-bedroom, 3-bath home offers generous space, distinctive architectural details, and plenty of opportunity to make it your own. Built in 1983, the home is ready for updates and a fresh vision while retaining many of the features that give it character. The spacious living room is anchored by a focal-point fireplace and features beautiful paneled ceilings that continue into the kitchen. The kitchen is equipped with a gas cooktop and offers a great foundation for future improvements. A standout feature is the huge primary suite with a spacious ensuite bath, providing excellent potential for creating a private retreat. Outside, mature trees shade the large backyard, offering plenty of room for entertaining, gardening, or relaxing. A rear-entry two-car garage with alley access adds convenience while keeping the front elevation clean and inviting. With its spacious floor plan, established neighborhood, mature landscaping, and unique details, this Greenbriar Estates home is a wonderful opportunity for a buyer ready to update and make it their own.

Save
Ask
Tour
Hide
Share
Listing Snapshot
Price 
$310,000
Days On Site 
10 Days
Bedrooms 
3
Inside Area (SqFt) 
2,506 sqft
Total Baths 
3
Full Baths 
3
Partial Baths 
N/A
Lot Size 
0.286 Acres
Year Built 
1983
MLS® Number 
21376889
Status 
Active
Property Tax 
$9,578
HOA/Condo/Coop Fees 
N/A
Sq Ft Source 
N/A
Friends & Family
Recent Activity
3 days agoListing updated with changes from the MLS®
a week agoListing first seen on site
General Features
Acres 
0.286
Attached Garage 
Yes
Foundation 
Slab
Garage 
Yes
Garage Spaces 
2
Levels 
One
Parking 
Alley AccessConcreteCoveredGarageGarage Faces RearAttached
Property Sub Type 
Single Family Residence
Sewer 
Public Sewer
Special Circumstances 
HUD Owned
Style 
Traditional
Utilities 
Natural Gas AvailableSewer Available
Water Source 
Public
Interior Features
Appliances 
DishwasherDisposalGas CooktopGas Oven
Cooling 
Ceiling Fan(s)Central AirElectric
Fireplace 
Yes
Fireplace Features 
Wood Burning
Fireplaces 
1
Flooring 
CarpetCeramic Tile
Heating 
CentralNatural Gas
Interior 
Cathedral Ceiling(s)ChandelierDouble VanityPantryWalk-In Closet(s)
Window Features 
Bay Window(s)
Bedroom 
Dimensions - 10 x 11Level - First
Breakfast Room 
Dimensions - 11 x 8Level - First
Dining Room 
Dimensions - 11 x 12Level - First
Kitchen 
Dimensions - 13 x 11Level - FirstFeatures - Breakfast Bar
Laundry 
Dimensions - 6 x 6Level - First
Living Room 
Dimensions - 20 x 16Level - First
Master Bedroom 
Dimensions - 20 x 16Level - First
Office 
Dimensions - 16 x 12Level - First
Solarium/Sunrm 
Dimensions - 13 x 9Level - First
Save
Ask
Tour
Hide
Share
Exterior Features
Construction Details 
Brick
Fencing 
Wood
Lot Features 
WoodedInterior LotSubdivided
Roof 
Composition
Windows/Doors 
Bay Window(s)
Community Features
School District 
Duncanville ISD
Financing Terms Available 
CashConventional
Schools
School District
Duncanville ISD
Elementary School
Smith
Middle School
Byrd
High School
Duncanville
Listing courtesy of Salvador Gallegos of Showcase DFW Realty LLC sgallegos@showcasedfw.com


© 2020 North Texas Real Estate Information Systems. All rights reserved. Information is deemed reliable but is not guaranteed accurate by the MLS or NTREIS. The information being provided is for the consumer's personal, non-commercial use, and may not be reproduced, redistributed, or used for any purpose other than to identify prospective properties consumers may be interested in purchasing.
Last checked: 2026-09-13 02:14 AM CDT


Neighborhood & Commute
Source: Walkscore
Disclosure: Community information and market data powered by Constellation Data Labs. Information is deemed reliable but not guaranteed.
Save
Ask
Tour
Hide
Share