Save
Ask
Tour
Hide
Share
$425,000
47 Days On Site

1805 Wylie Creek Drive
DeSoto, TX 75115

For Sale|Single Family Residence|Active
5
Beds
4
Total Baths
3
Full Baths
1
Partial Bath
3,838
SqFt
$111
/SqFt
2004
Built
Subdivision:
Creekside Estate At Briarwood 04
County:
Dallas

Due to the health concerns created by Coronavirus we are offering personal 1-1 online video walkthough tours where possible.
Call Now: 972-713-6477
Is this the listing for you? We can help make it yours.
972-713-6477
1805 Wylie Creek Drive1805 Wylie Creek Drive1805 Wylie Creek Drive1805 Wylie Creek Drive
Save
Ask
Tour
Hide
Share

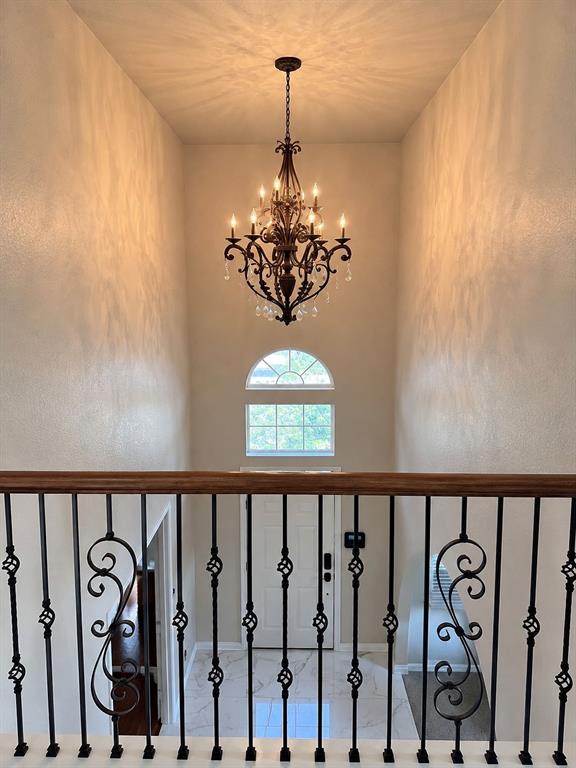
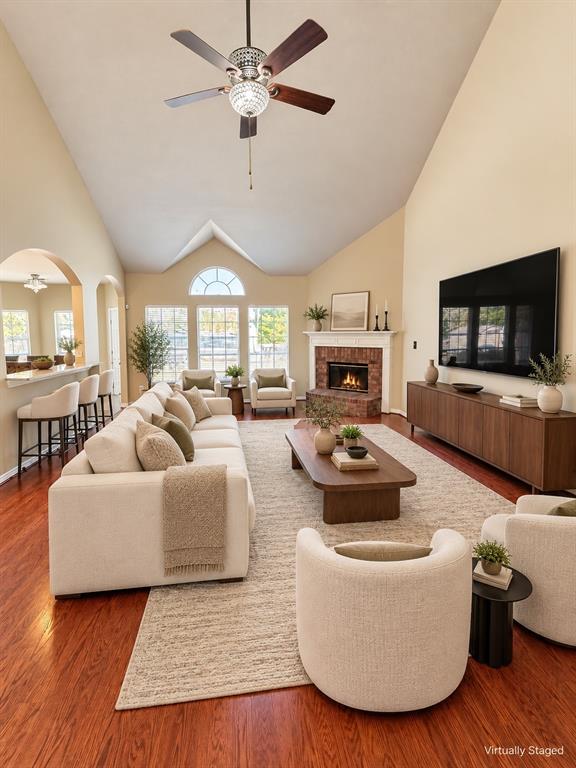
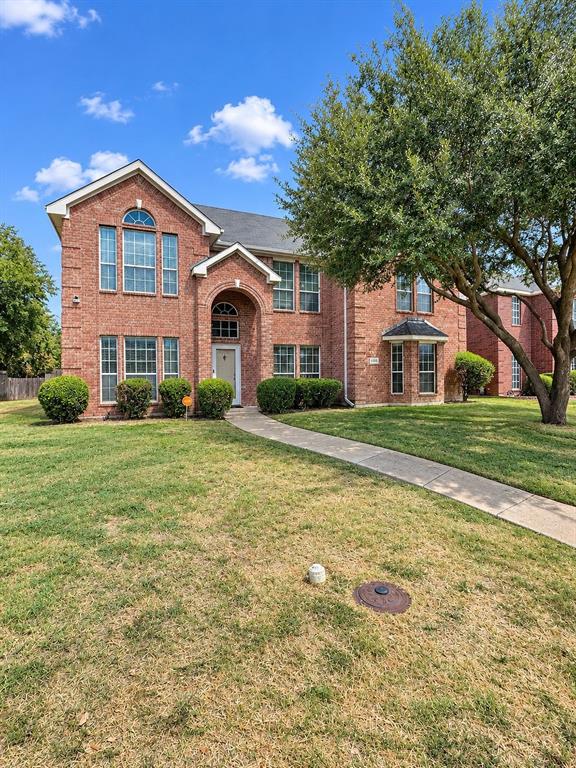
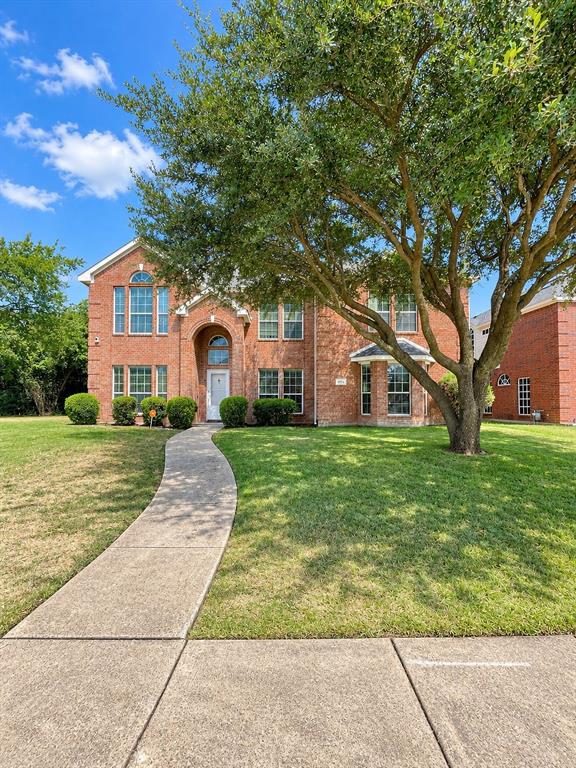
NEARLY 4,000 SQ FT OF SPACE, Luxury home without the luxury price! If you've been searching for a home that gives you room to truly live, work, entertain and grow, this is one you need to see. Welcome to 1805 Wylie Creek Drive, offering an impressive 5 bedrooms, 3.5 baths and approximately 3,838 sq ft of beautifully updated living space. Designed for everyday living and entertaining, this home features multiple living areas plus a dedicated office, game room and media room, giving everyone space of their own. The spacious primary suite creates a true retreat with its own fireplace, while the flexible floor plan offers endless possibilities for guests, multigenerational living and working from home. Located in Creekside Estates at Briarwood, enjoy a welcoming neighborhood setting with a community park nearby and convenient access to shopping, dining, US-67 and Dallas. Families will also appreciate DeSoto ISD's continued academic growth and expanding educational opportunities, including Early College, P-TECH, STEM and technology, gifted and fine arts, and career-focused programs designed to prepare students for college and the workforce. DeSoto High School earned a B accountability rating, further reflecting the district's positive academic momentum. With generous room sizes, updated finishes and an incredible amount of space at this price point, 1805 Wylie Creek offers the kind of value increasingly hard to find in DFW. Nearly 4,000 sq ft. Five bedrooms. Multiple entertainment spaces at this low price. Schedule your private showing today!

Save
Ask
Tour
Hide
Share
Listing Snapshot
Price 
$425,000
Days On Site 
47 Days
Bedrooms 
5
Inside Area (SqFt) 
3,838 sqft
Total Baths 
4
Full Baths 
3
Partial Baths 
1
Lot Size 
0.295 Acres
Year Built 
2004
MLS Number 
21376141
Status 
Active
Property Tax 
$11,560
HOA/Condo/Coop Fees 
N/A
Sq Ft Source 
N/A
Friends & Family
Recent Activity
23 hours agoListing updated with changes from the MLS
a month agoPrice changed to $425,000
2 months agoListing first seen on site
General Features
Acres 
0.295
Attached Garage 
Yes
Carport 
2
Foundation 
Slab
Garage 
Yes
Garage Spaces 
2
Levels 
Two
Parking 
GarageGarage Faces RearAttached
Property Sub Type 
Single Family Residence
Security 
Carbon Monoxide Detector(s)Smoke Detector(s)
Sewer 
Public Sewer
Special Circumstances 
Standard
Utilities 
Cable Available
Water Source 
Public
Interior Features
Appliances 
DishwasherDisposalGas CooktopGas RangeMicrowave
Cooling 
Ceiling Fan(s)Central AirElectric
Fireplace 
Yes
Fireplace Features 
Gas Log
Fireplaces 
2
Flooring 
Ceramic Tile
Heating 
CentralNatural Gas
Laundry Features 
Washer Hookup
Window Features 
Window Coverings
Bath-Full 
Dimensions - 10 x 10Level - First
Bedroom 
Dimensions - 12 x 14Level - SecondFeatures - Walk-In Closet(s)
Breakfast Room 
Dimensions - 12 x 8Level - First
Den 
Dimensions - 18 x 24Level - First
Dining Room 
Dimensions - 12 x 10Level - First
Game Room 
Dimensions - 17 x 13Level - Second
Kitchen 
Dimensions - 12 x 15Level - FirstFeatures - Kitchen Island, Pantry
Living Room 
Dimensions - 12 x 10Level - First
Master Bedroom 
Dimensions - 18 x 18Level - FirstFeatures - Walk-In Closet(s)
Media Room 
Dimensions - 18 x 10Level - Second
Office 
Dimensions - 15 x 10Level - First
Utility Room 
Dimensions - 5 x 5Level - First
Save
Ask
Tour
Hide
Share
Exterior Features
Construction Details 
Brick
Fencing 
FencedWood
Lot Features 
Few TreesInterior LotLandscaped
Patio And Porch 
Patio
Roof 
Composition
Windows/Doors 
Window Coverings
Community Features
School District 
Desoto ISD
Financing Terms Available 
CashConventionalFHAVA Loan
Schools
School District
Desoto ISD
Elementary School
Cockrell Hill
Middle School
Curtistene S Mccowan
High School
Desoto
Listing courtesy of Nikki Cloud of Keller Williams Fort Worth assistant2nikkicloud@gmail.com


© 2020 North Texas Real Estate Information Systems. All rights reserved. Information is deemed reliable but is not guaranteed accurate by the MLS or NTREIS. The information being provided is for the consumer's personal, non-commercial use, and may not be reproduced, redistributed, or used for any purpose other than to identify prospective properties consumers may be interested in purchasing.
Last checked: 2026-10-28 06:09 AM CDT


Neighborhood & Commute
Source: Walkscore
Disclosure: Community information and market data powered by Constellation Data Labs. Information is deemed reliable but not guaranteed.
Save
Ask
Tour
Hide
Share