Save
Ask
Tour
Hide
Share
$414,900
19 Days On Site

1018 Randy Road
Cedar Hill, TX 75104

For Sale|Single Family Residence|Active
3
Beds
2
Total Baths
2
Full Baths
2,319
SqFt
$179
/SqFt
1970
Built
Subdivision:
Kingswood 05
County:
Dallas

Due to the health concerns created by Coronavirus we are offering personal 1-1 online video walkthough tours where possible.
Call Now: 972-713-6477
Is this the listing for you? We can help make it yours.
972-713-6477
1018 Randy Road1018 Randy Road1018 Randy Road1018 Randy Road
Save
Ask
Tour
Hide
Share

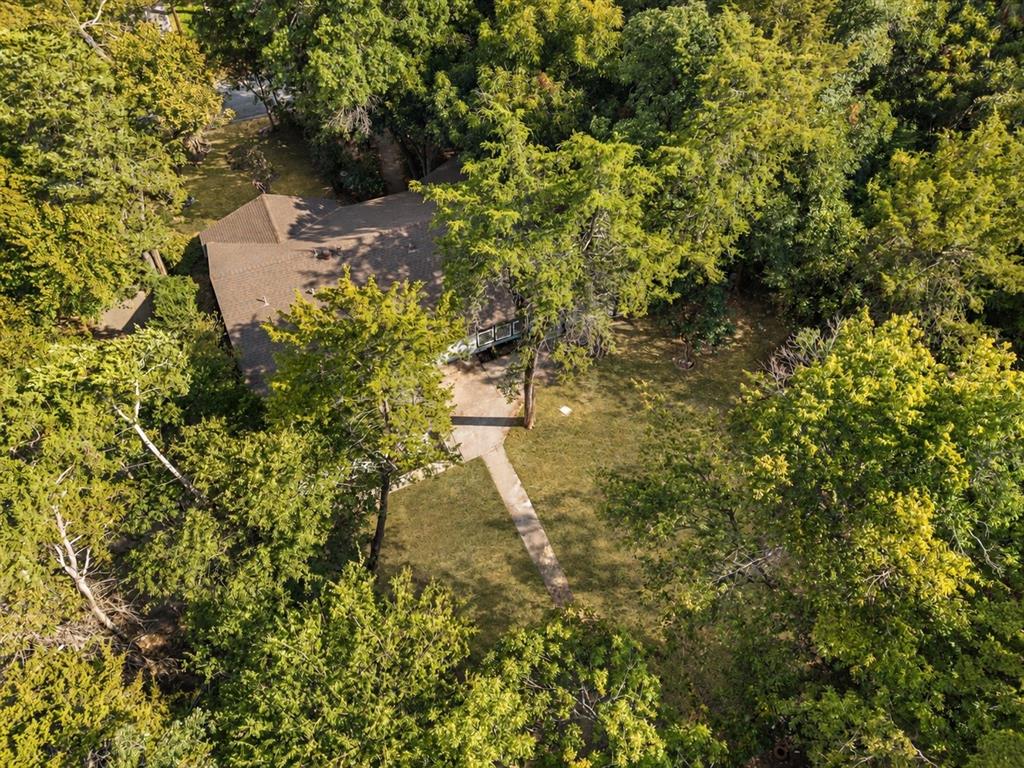
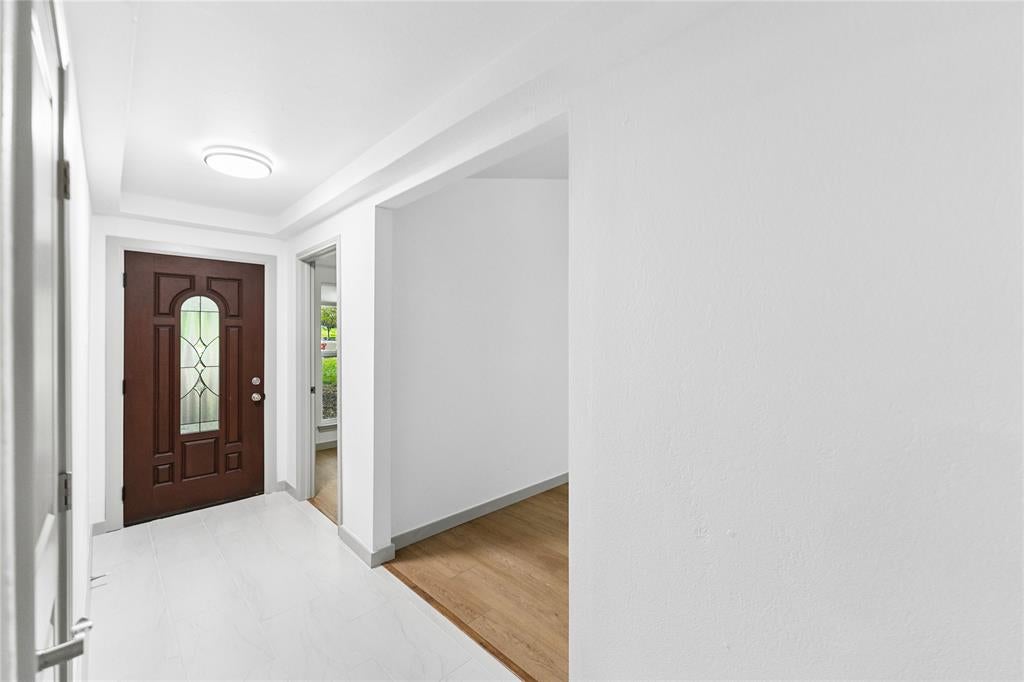
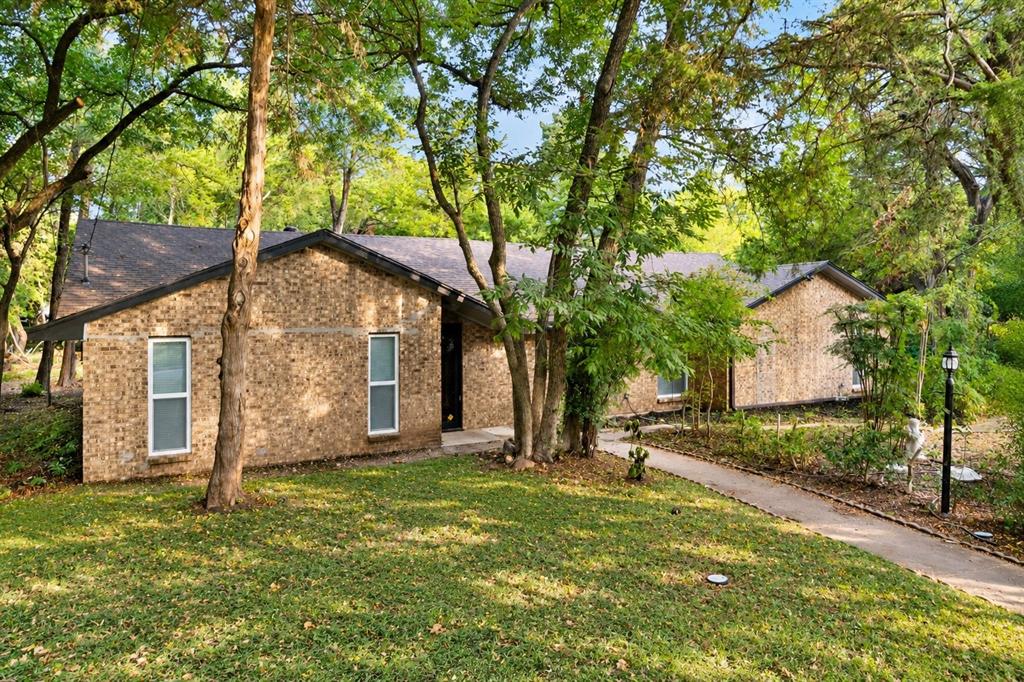
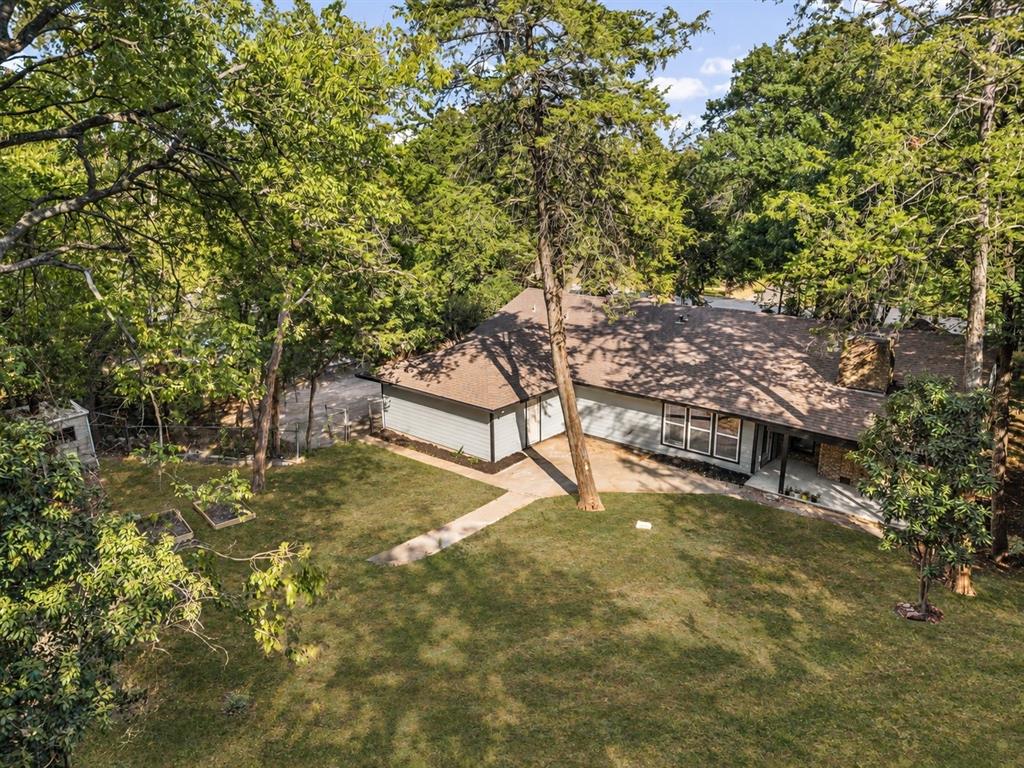
Welcome to this beautifully remodeled home nestled on an impressive .632-acre lot surrounded by mature trees, offering the perfect combination of modern updates, space, privacy, and established charm. From the moment you arrive, you’ll appreciate the inviting setting and refreshed exterior, complete with fresh paint and new windows. Step inside to a light-filled, move-in-ready interior featuring fresh paint, new luxury vinyl plank flooring, updated lighting and hardware, and a beautifully refreshed wood-burning fireplace with painted brick that creates a warm focal point in the living space. The showstopping kitchen has been completely updated with quartz countertops, a large center island, all-new high-end appliances, and abundant space for cooking and entertaining. A convenient butler’s pantry provides additional prep and storage space, while the HUGE walk-in pantry offers an incredible blank canvas ready for the new owner to customize with shelving, cabinetry, appliance storage, a coffee bar, or whatever best fits their lifestyle. The beautifully remodeled bathrooms feature new vanities, stylish finishes, and gorgeous tiled walk-in showers for a fresh, spa-inspired feel. Major improvements include NEW PLUMBING and NEW WINDOWS, providing added peace of mind beyond the cosmetic updates. Outside, the expansive .632-acre property offers plenty of room to relax, entertain, garden, or simply enjoy the shade and privacy provided by the mature trees. An oversized two-car side-load garage provides generous parking and storage, while an additional storage shed adds even more functionality. Thoughtfully updated from top to bottom, this home offers the finishes buyers want with the space, character, and established setting that can be difficult to find. Move in, unpack, and make it yours!

Save
Ask
Tour
Hide
Share
Listing Snapshot
Price 
$414,900
Days On Site 
19 Days
Bedrooms 
3
Inside Area (SqFt) 
2,319 sqft
Total Baths 
2
Full Baths 
2
Partial Baths 
N/A
Lot Size 
0.632 Acres
Year Built 
1970
MLS® Number 
21376041
Status 
Active
Property Tax 
$7,397
HOA/Condo/Coop Fees 
N/A
Sq Ft Source 
N/A
Friends & Family
Recent Activity
3 weeks agoListing updated with changes from the MLS®
3 weeks agoListing first seen on site
General Features
Acres 
0.632
Attached Garage 
Yes
Foundation 
Slab
Garage 
Yes
Garage Spaces 
2
Green Energy Efficient 
AppliancesLighting
Levels 
One
Parking 
DrivewayGarageGarage Faces SideAttached
Property Sub Type 
Single Family Residence
Security 
Smoke Detector(s)
Sewer 
Public Sewer
Special Circumstances 
Standard
Style 
Traditional
Utilities 
Cable AvailableElectricity AvailableNatural Gas Available
Water Source 
Public
Interior Features
Appliances 
DishwasherDisposalGas Range
Cooling 
Ceiling Fan(s)Central AirElectric
Fireplace 
Yes
Fireplace Features 
Living RoomWood Burning
Fireplaces 
1
Flooring 
Ceramic TileVinyl
Heating 
CentralNatural Gas
Interior 
Eat-in KitchenOpen FloorplanPantryVaulted Ceiling(s)Walk-In Closet(s)High Speed Internet
Laundry Features 
Electric Dryer HookupWasher Hookup
Window Features 
Window Coverings
Bath-Full 
Dimensions - 11 x 6Level - First
Bedroom 
Dimensions - 11 x 12Level - First
Dining Room 
Dimensions - 15 x 12Level - First
Kitchen 
Dimensions - 15 x 11Level - FirstFeatures - Breakfast Bar, Pantry
Laundry 
Dimensions - 6 x 9Level - First
Living Room 
Dimensions - 22 x 18Level - First
Master Bathroom 
Dimensions - 10 x 8Level - First
Master Bedroom 
Dimensions - 19 x 14Level - First
Office 
Dimensions - 17 x 9Level - First
Save
Ask
Tour
Hide
Share
Exterior Features
Construction Details 
Brick
Exterior 
Garden
Fencing 
Wood
Lot Features 
Interior LotLandscapedMany Trees
Other Structures 
Shed(s)
Patio And Porch 
CoveredPatioRear Porch
Roof 
Composition
Windows/Doors 
Window Coverings
Community Features
School District 
Cedar Hill ISD
Financing Terms Available 
CashConventionalFHAVA Loan
Schools
School District
Cedar Hill ISD
Elementary School
Lakeridge
Middle School
Permenter
High School
Cedar Hill
Listing courtesy of Rebekah Gilbert of Century 21 Mike Bowman, Inc. rebekah@thergrealestategroup.com


© 2020 North Texas Real Estate Information Systems. All rights reserved. Information is deemed reliable but is not guaranteed accurate by the MLS or NTREIS. The information being provided is for the consumer's personal, non-commercial use, and may not be reproduced, redistributed, or used for any purpose other than to identify prospective properties consumers may be interested in purchasing.
Last checked: 2026-09-28 11:55 PM CDT


Neighborhood & Commute
Source: Walkscore
Disclosure: Community information and market data powered by Constellation Data Labs. Information is deemed reliable but not guaranteed.
Save
Ask
Tour
Hide
Share