Save
Ask
Tour
Hide
Share
$340,000
17 Days On Site

622 Wilson Court
Duncanville, TX 75137

For Sale|Single Family Residence|Active
4
Beds
2
Total Baths
2
Full Baths
1,641
SqFt
$207
/SqFt
1976
Built
Subdivision:
Presidential Estates
County:
Dallas

Due to the health concerns created by Coronavirus we are offering personal 1-1 online video walkthough tours where possible.
Call Now: 972-713-6477
Is this the listing for you? We can help make it yours.
972-713-6477
622 Wilson Court622 Wilson Court622 Wilson Court622 Wilson Court
Save
Ask
Tour
Hide
Share

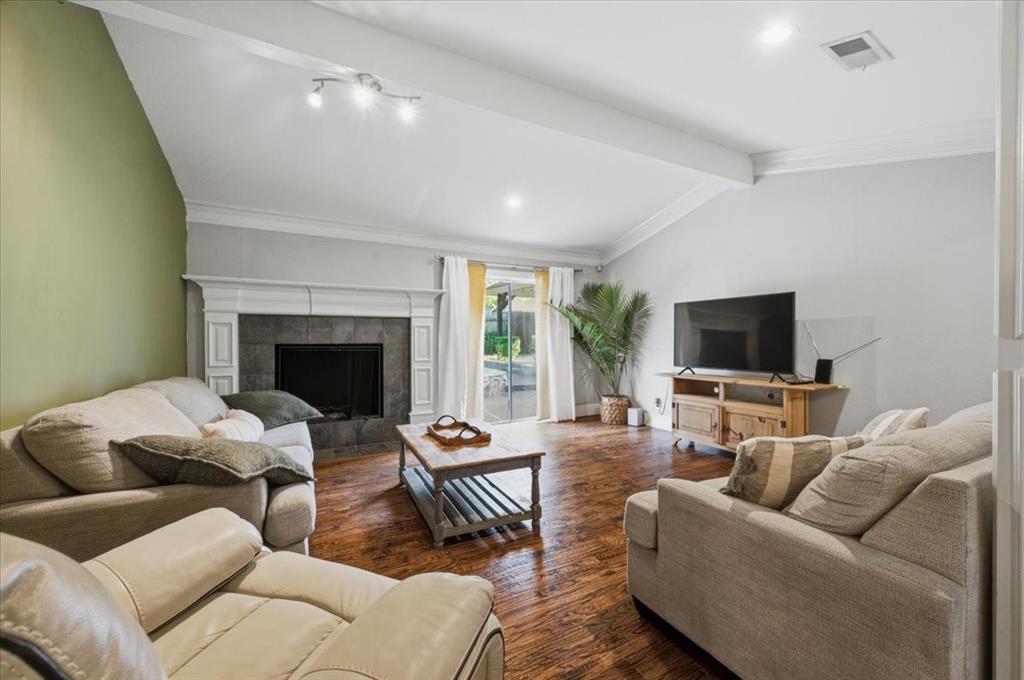
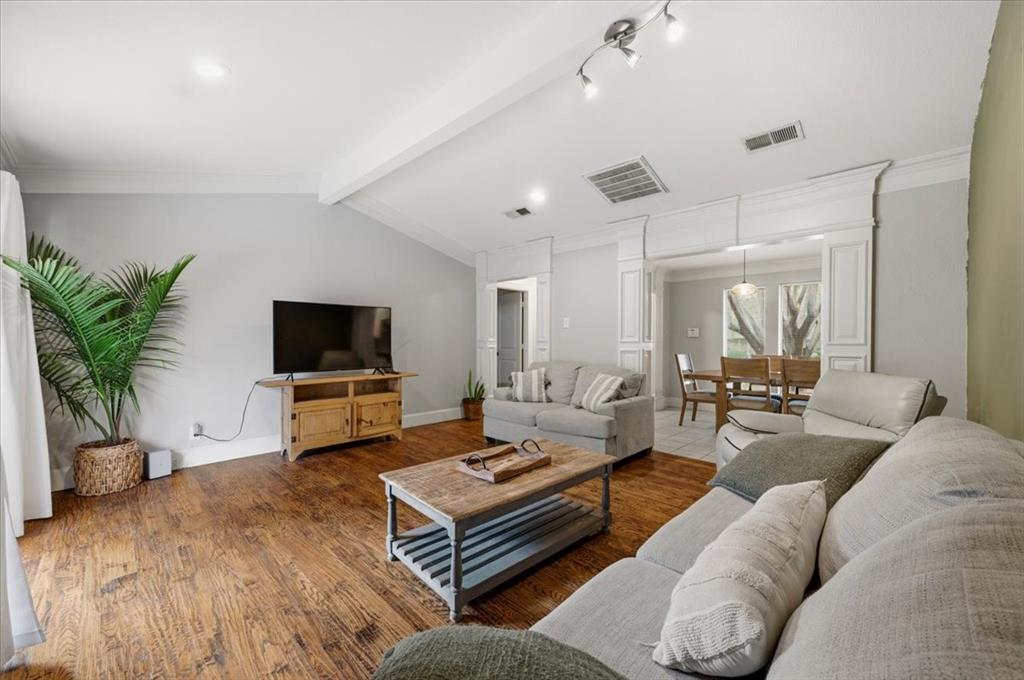
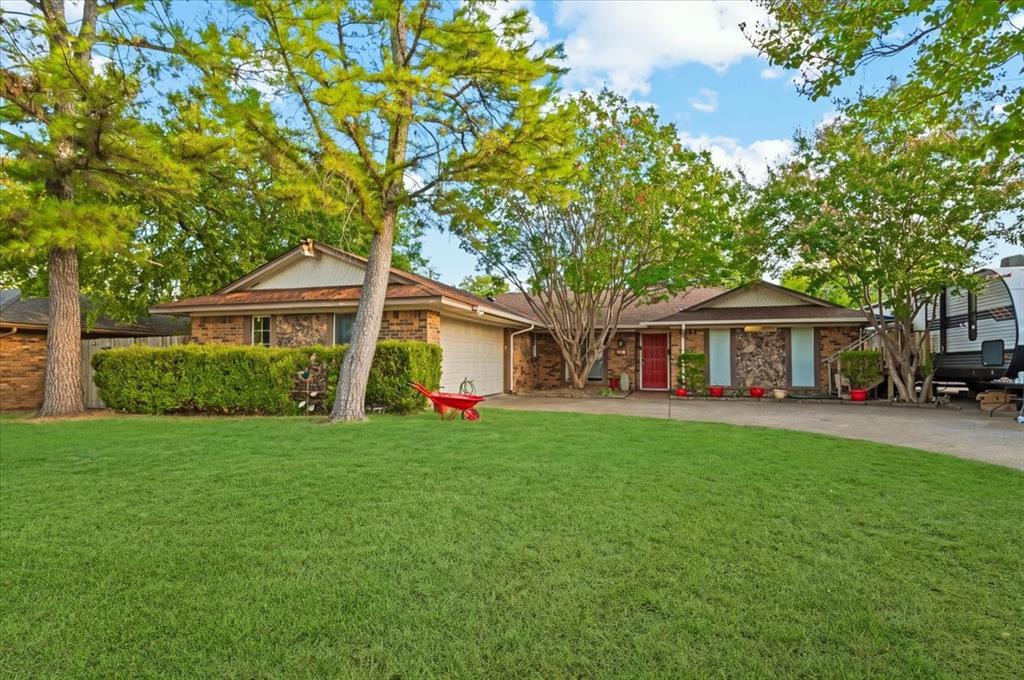
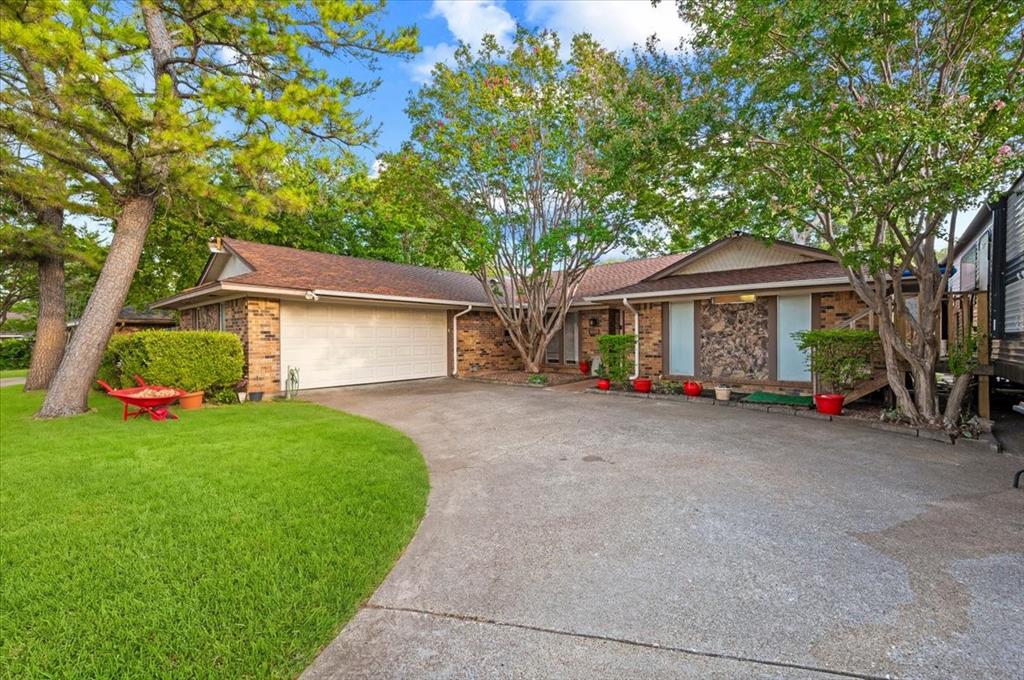
Welcome To 622 Wilson Court, A Beatufully Maintained Home In The Heart Of Duncanville Offering Comfort, Space, And Exceptional Outdoor Living. Step Inside To A Warm And Inviting Interior Featuring Hardwood Flooring, Crown Molding, And Plenty Of Room For Everyday Living And Entertaining. The Backyard Is A True Retreat With A Sparkling In-Ground Pool, Separate Spa, And Spacious Covered Patio Which Is Perfect For Relaxing, Entertaining Guests, Working Outdoors If You Work From Home, Or Simply Enjoying Texas Summer Days. The Primary Suite Provides A Private Escape WIth An En-Suite Bath, Walk-In Closet, And A Sunroom With An Additional Walk-In Closet. Mature Landscaping, Additional Storage, And Convenient Location To Schools, Parks, Shopping, Dining, And Easy Access To Major Highways Complete This Wonderful Duncanville Home. Schedule Your Tour Today!

Save
Ask
Tour
Hide
Share
Listing Snapshot
Price 
$340,000
Days On Site 
17 Days
Bedrooms 
4
Inside Area (SqFt) 
1,641 sqft
Total Baths 
2
Full Baths 
2
Partial Baths 
N/A
Lot Size 
0.219 Acres
Year Built 
1976
MLS® Number 
21371407
Status 
Active
Property Tax 
$6,930
HOA/Condo/Coop Fees 
N/A
Sq Ft Source 
N/A
Friends & Family
Recent Activity
7 days agoListing updated with changes from the MLS®
2 weeks agoListing first seen on site
General Features
Acres 
0.219
Attached Garage 
Yes
Garage 
Yes
Garage Spaces 
2
Levels 
One
Parking 
CoveredDrivewayGarageAttached
Property Sub Type 
Single Family Residence
Sewer 
Public Sewer
Special Circumstances 
Standard
Style 
Ranch
Utilities 
Electricity Connected
Water Source 
Public
Interior Features
Appliances 
DishwasherDisposalElectric Water HeaterGas RangeMicrowave
Cooling 
Central Air
Fireplace 
Yes
Fireplace Features 
Wood Burning
Fireplaces 
1
Heating 
Central
Interior 
Built-in FeaturesGranite CountersPantry
Dining Room 
Dimensions - 10 x 9Level - First
Living Room 
Dimensions - 15 x 16Level - First
Master Bedroom 
Dimensions - 15 x 27Level - First
Save
Ask
Tour
Hide
Share
Exterior Features
Construction Details 
Brick
Pool Features 
GuniteIn GroundPool/Spa Combo
Community Features
School District 
Duncanville ISD
Financing Terms Available 
CashConventionalFHAVA Loan
Schools
School District
Duncanville ISD
Elementary School
Merrifield
Middle School
Reed
High School
Duncanville
Listing courtesy of Josue Esparza of Fathom Realty LLC Je320156@gmail.com


© 2020 North Texas Real Estate Information Systems. All rights reserved. Information is deemed reliable but is not guaranteed accurate by the MLS or NTREIS. The information being provided is for the consumer's personal, non-commercial use, and may not be reproduced, redistributed, or used for any purpose other than to identify prospective properties consumers may be interested in purchasing.
Last checked: 2026-09-14 03:16 AM CDT


Neighborhood & Commute
Source: Walkscore
Disclosure: Community information and market data powered by Constellation Data Labs. Information is deemed reliable but not guaranteed.
Save
Ask
Tour
Hide
Share