
319 Hummingbird LaneDuncanville, TX 75137
Due to the health concerns created by Coronavirus we are offering personal 1-1 online video walkthough tours where possible.
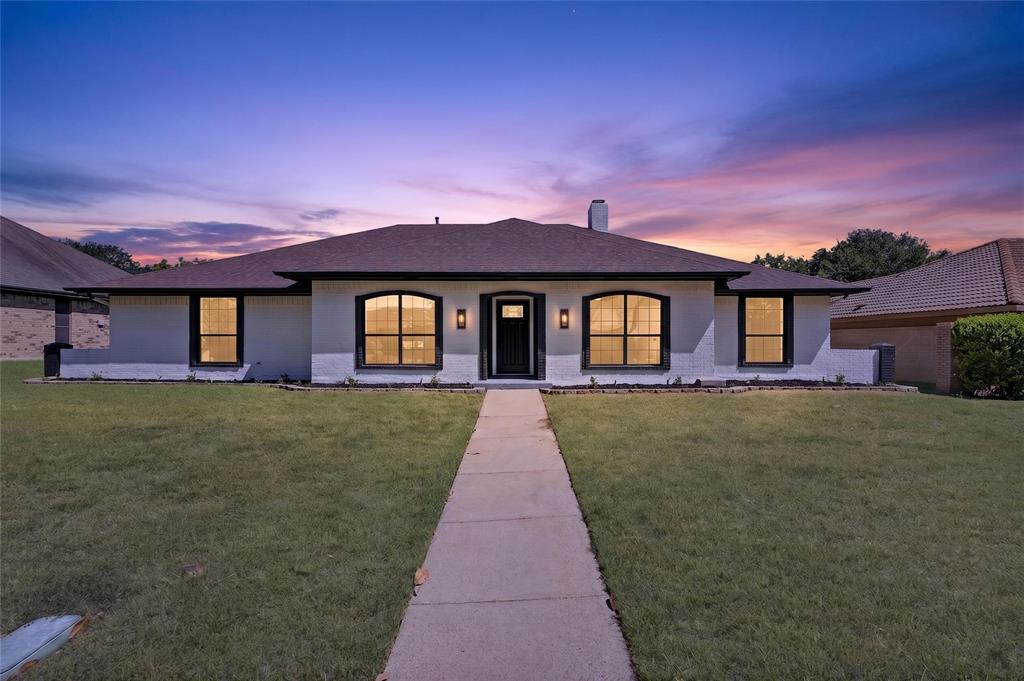
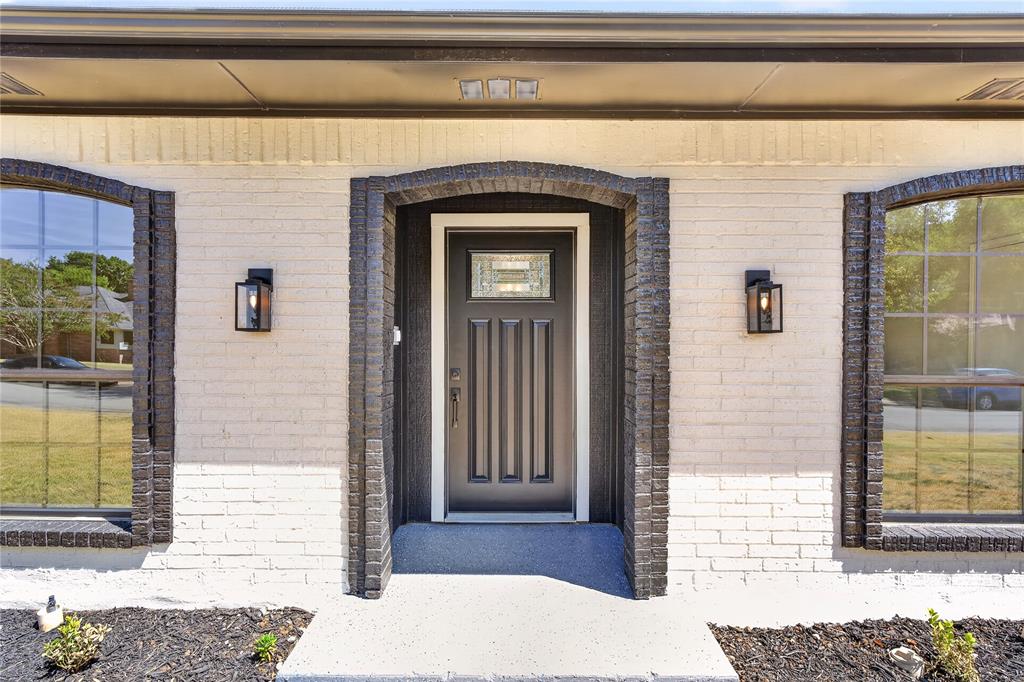
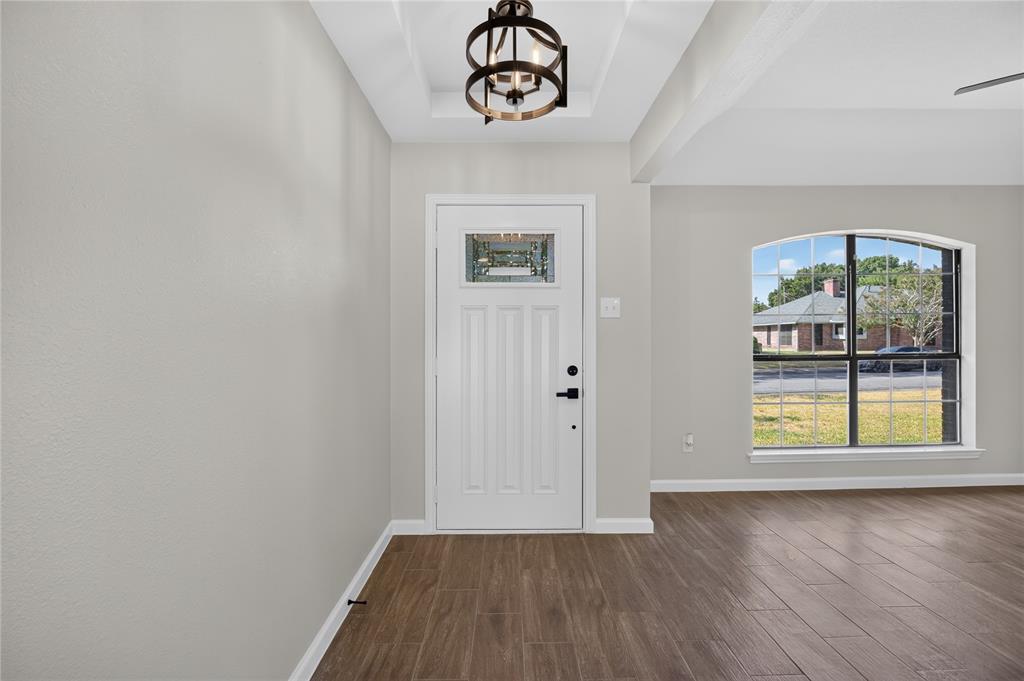
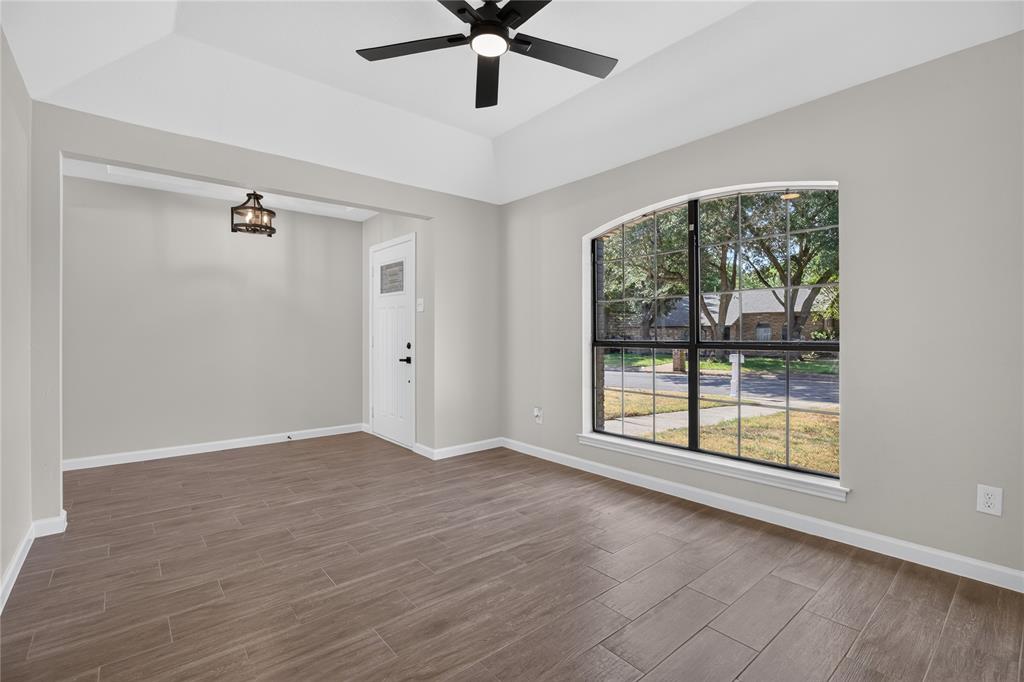
Welcome to this beautifully updated Duncanville home with a renovated pool and plenty of space to entertain! Step inside to a bright, inviting layout with two spacious living areas, offering flexibility for everyday living and gatherings. Bright and welcoming throughout, the home offers a fresh, modern feel with ceramic flooring, neutral interior paint, and recessed lighting that adds warmth to each space. At the heart of the home is the expansive remodeled kitchen, complete with quartz countertops, new cabinetry, stainless steel appliances, and a classic subway tile backsplash. The open layout flows naturally into the dining and living areas, making it easy to stay connected while cooking or entertaining. The living room also includes a wet bar, adding the perfect touch for hosting family and friends. A unique feature of this home is its two primary suites, each with its own renovated ensuite bathroom. The main primary suite offers a spacious walk-in closet and a beautifully updated bathroom featuring double vanities, linen shelving, a freestanding soaking tub, and a tiled shower with a glass door, creating a relaxing, spa-like retreat. The second primary suite offers its own beautifully renovated ensuite bathroom, complete with a tiled shower and glass door. All bedrooms have been refreshed with new paint, plush carpet, and modern ceiling fans with remote controls. Additional improvements include a brand-new HVAC system, select new window glass, updated cabinetry, and a freshly painted exterior. Step outside to a backyard designed for relaxing, entertaining, and enjoying sunny Texas days! The renovated in-ground pool has been freshly painted and well maintained, while the patio provides plenty of space for outdoor dining, celebrations, or relaxing by the pool. A white vinyl privacy fence completes the backyard and creates a more private setting for entertaining. Schedule your showing today, this home won't last long!
| a week ago | Listing updated with changes from the MLS® | |
| a week ago | Status changed to Pending | |
| 3 weeks ago | Listing first seen on site |

© 2020 North Texas Real Estate Information Systems. All rights reserved. Information is deemed reliable but is not guaranteed accurate by the MLS or NTREIS. The information being provided is for the consumer's personal, non-commercial use, and may not be reproduced, redistributed, or used for any purpose other than to identify prospective properties consumers may be interested in purchasing.
Last checked: 2026-09-13 02:14 AM CDT


Did you know? You can invite friends and family to your search. They can join your search, rate and discuss listings with you.