Save
Ask
Tour
Hide
Share
$315,000
29 Days On Site

335 Robin Hill Lane
Duncanville, TX 75137

Single Family Residence|Pending
4
Beds
2
Total Baths
2
Full Baths
2,092
SqFt
$151
/SqFt
1976
Built
Subdivision:
Swan Ridge Estates
County:
Dallas

Due to the health concerns created by Coronavirus we are offering personal 1-1 online video walkthough tours where possible.
Call Now: 972-713-6477
Is this the listing for you? We can help make it yours.
972-713-6477
335 Robin Hill Lane335 Robin Hill Lane335 Robin Hill Lane335 Robin Hill Lane
Save
Ask
Tour
Hide
Share

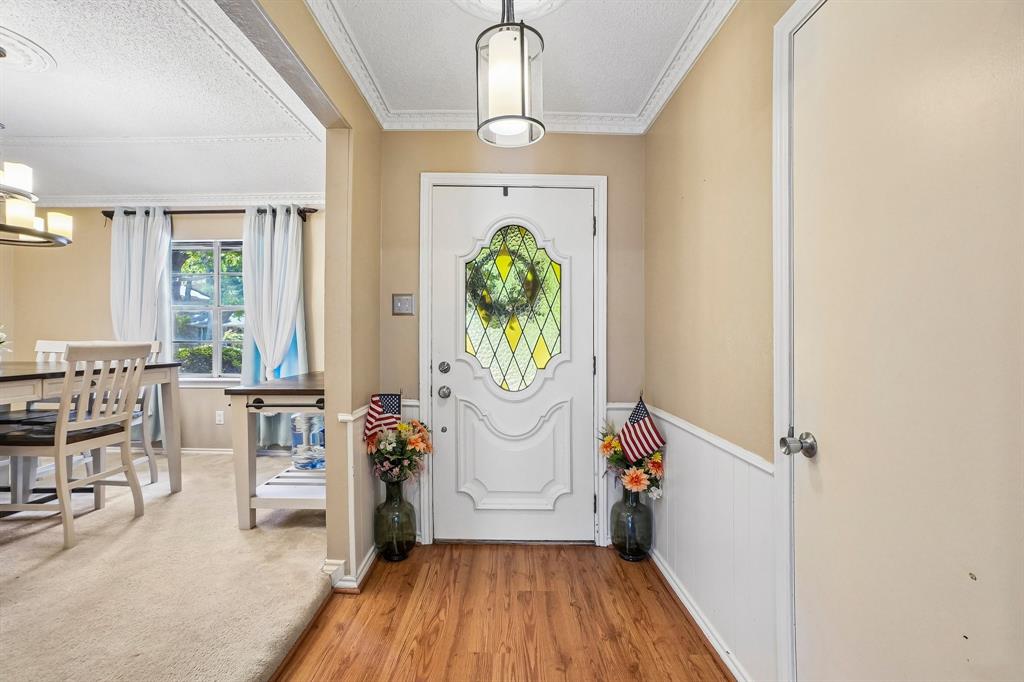
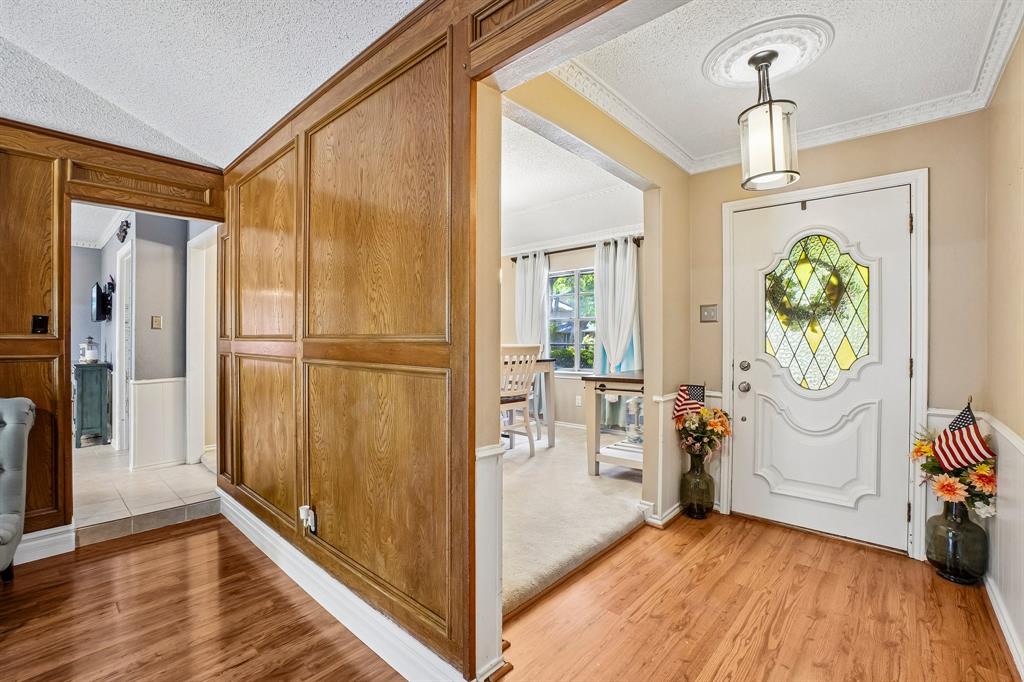
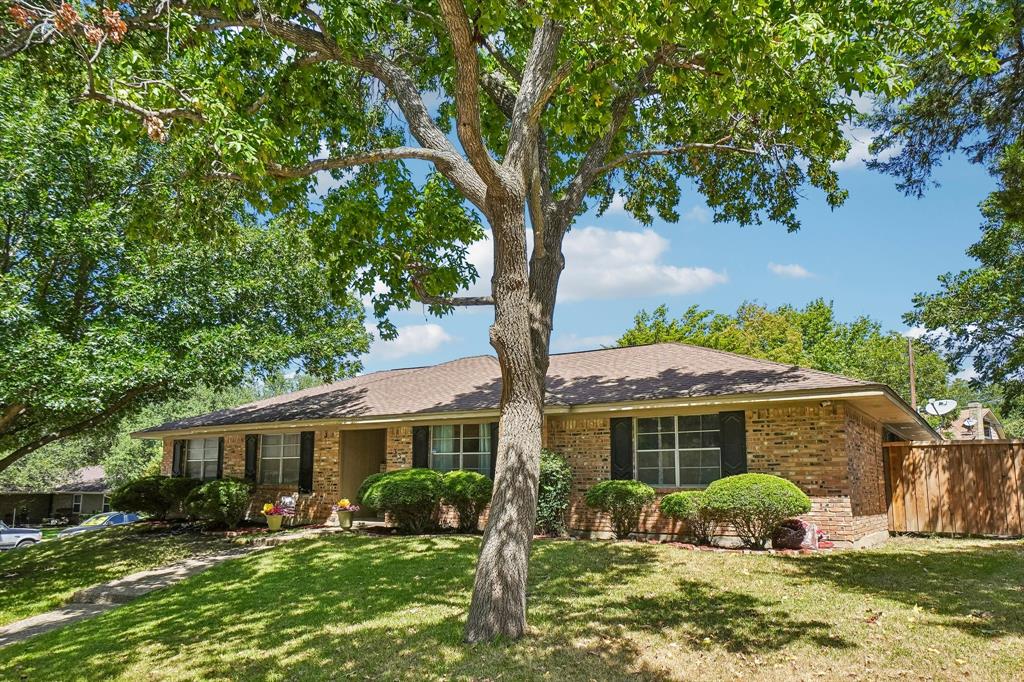
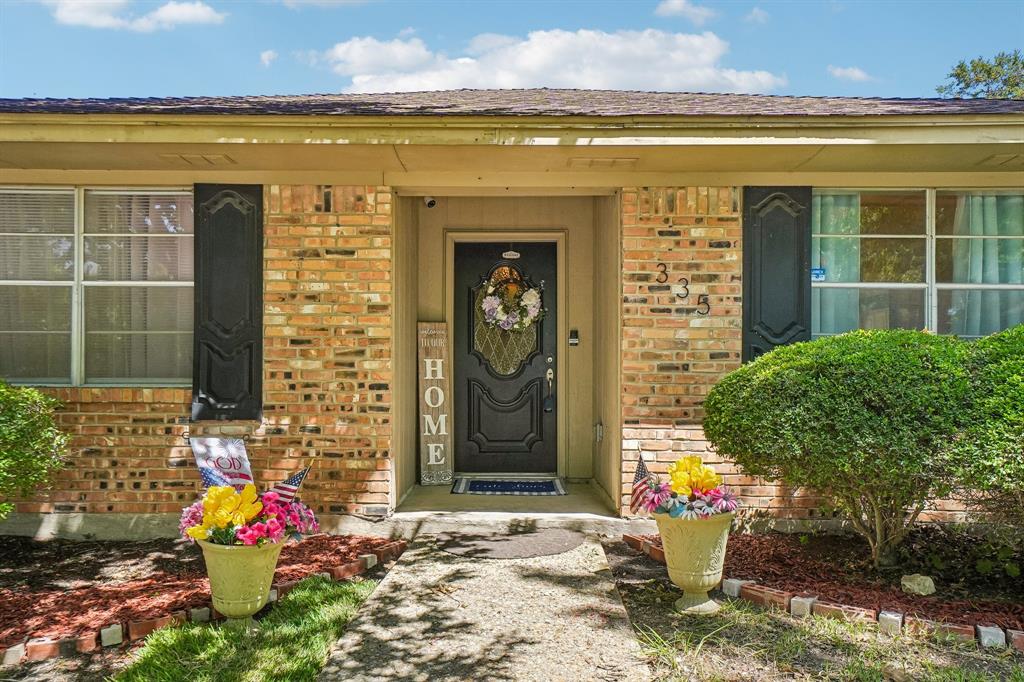
Corner lot. Spacious backyard. Character throughout. This charming 3-bedroom, 2-bath home offers a comfortable layout with plenty of personality. The inviting living room features wood-paneled walls, beautiful wood floors, and a cozy fireplace, while the bright kitchen offers abundant cabinetry and a dedicated dining space. Generously sized bedrooms provide room to relax, work, or grow. Step outside to discover a large backyard with mature trees and plenty of space to create your own outdoor retreat. Situated on a desirable corner lot with an attached garage, this home offers space, flexibility, and plenty of possibilities. Come take a look—you may just find the one you've been waiting for!

Save
Ask
Tour
Hide
Share
Listing Snapshot
Price 
$315,000
Days On Site 
29 Days
Bedrooms 
4
Inside Area (SqFt) 
2,092 sqft
Total Baths 
2
Full Baths 
2
Partial Baths 
N/A
Lot Size 
0.24 Acres
Year Built 
1976
MLS® Number 
21359758
Status 
Pending
Property Tax 
$7,911
HOA/Condo/Coop Fees 
N/A
Sq Ft Source 
N/A
Friends & Family
Recent Activity
a week agoListing updated with changes from the MLS®
a week agoStatus changed to Pending
4 weeks agoListing first seen on site
General Features
Acres 
0.24
Attached Garage 
Yes
Garage 
Yes
Garage Spaces 
2
Levels 
One
Parking 
DrivewayGarage Faces RearAttached
Property Sub Type 
Single Family Residence
Sewer 
Public Sewer
Special Circumstances 
Standard
Water Source 
Public
Interior Features
Appliances 
DishwasherElectric CooktopMicrowaveDouble Oven
Fireplace 
Yes
Fireplace Features 
Living RoomWood Burning
Fireplaces 
1
Interior 
Eat-in KitchenVaulted Ceiling(s)
Bedroom 
Dimensions - 17 x 13Level - FirstFeatures - Ceiling Fan(s)
Dining Room 
Dimensions - 12 x 12Level - First
Kitchen 
Dimensions - 13 x 12Level - FirstFeatures - Breakfast Bar, Eat-in Kitchen
Living Room 
Dimensions - 22 x 16Level - FirstFeatures - Ceiling Fan(s)
Master Bathroom 
Dimensions - 17 x 13Level - First
Master Bedroom 
Dimensions - 17 x 14Level - FirstFeatures - Ceiling Fan(s)
Save
Ask
Tour
Hide
Share
Community Features
School District 
Duncanville ISD
Financing Terms Available 
CashConventionalFHAVA Loan
Schools
School District
Duncanville ISD
Elementary School
Merrifield
Middle School
Reed
High School
Duncanville
Listing courtesy of Steven Nieves of Real Estate Market Experts steven@dfwrealestatemarketexperts.com


© 2020 North Texas Real Estate Information Systems. All rights reserved. Information is deemed reliable but is not guaranteed accurate by the MLS or NTREIS. The information being provided is for the consumer's personal, non-commercial use, and may not be reproduced, redistributed, or used for any purpose other than to identify prospective properties consumers may be interested in purchasing.
Last checked: 2026-09-13 02:14 AM CDT


Neighborhood & Commute
Source: Walkscore
Disclosure: Community information and market data powered by Constellation Data Labs. Information is deemed reliable but not guaranteed.
Save
Ask
Tour
Hide
Share