Save
Ask
Tour
Hide
Share
$419,995
46 Days On Site

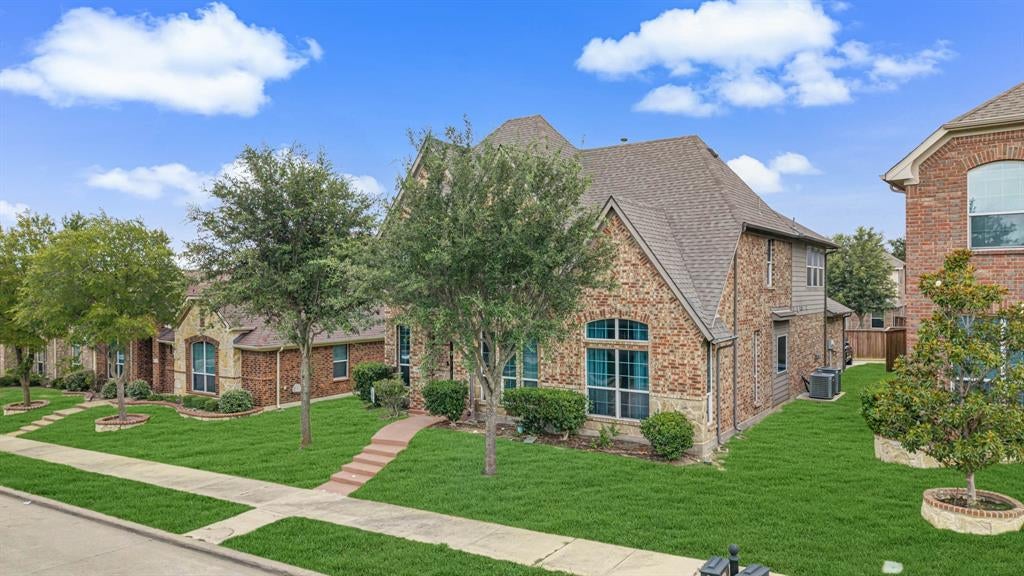
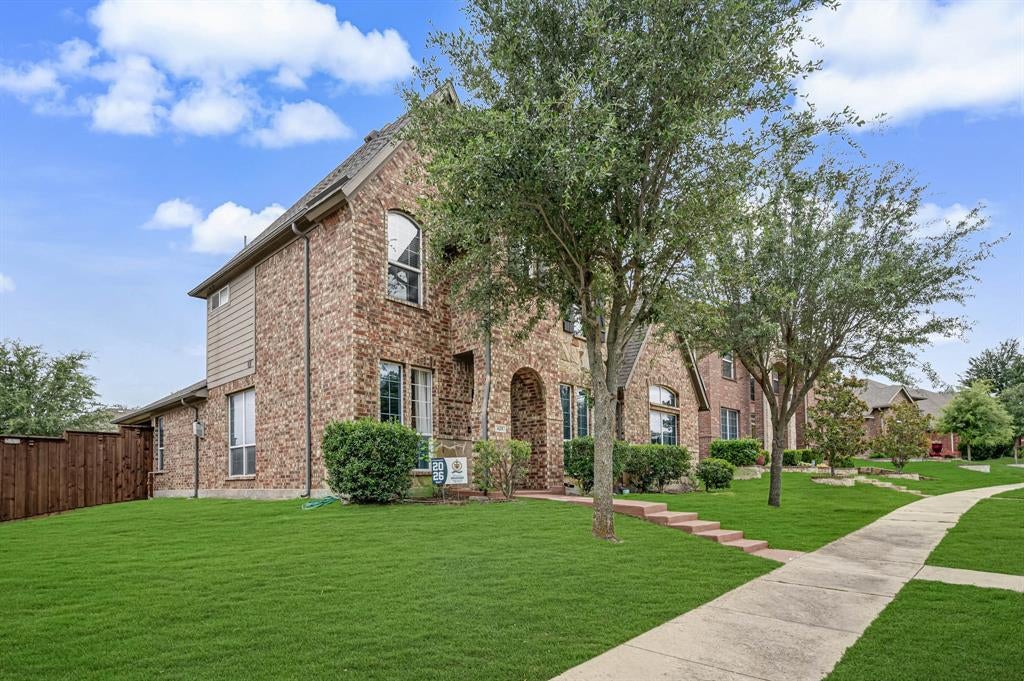
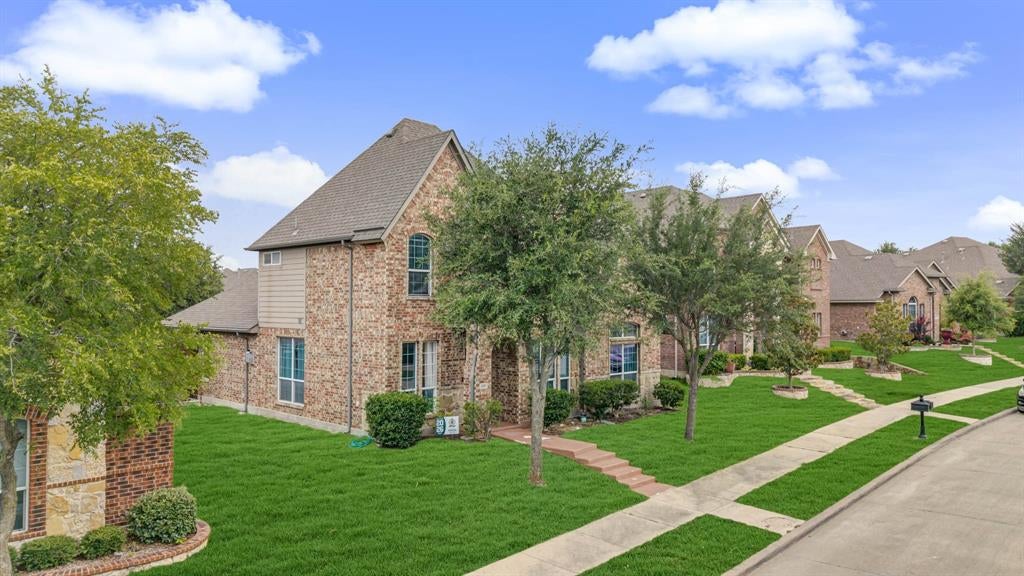
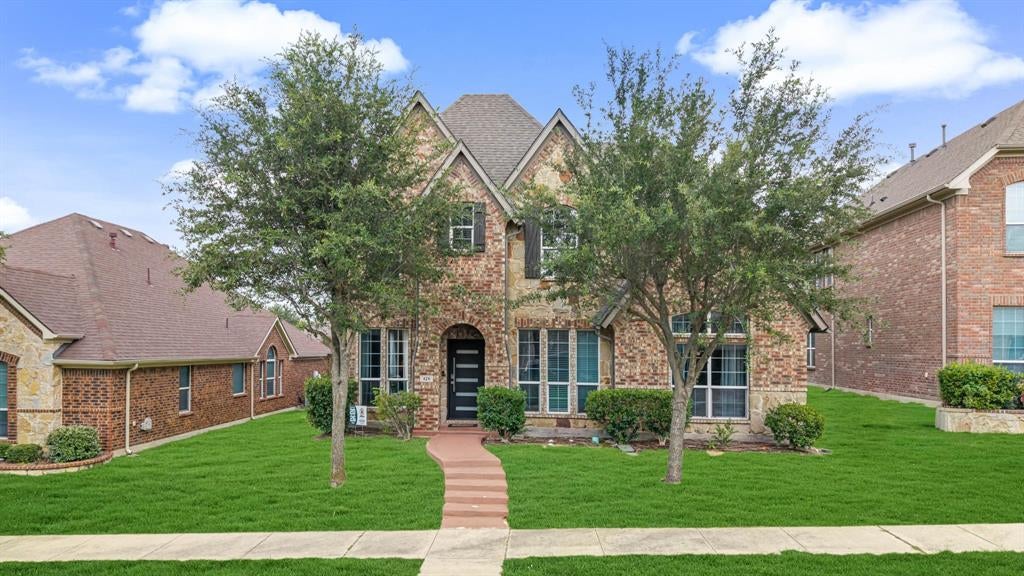
428 Shasta Street
DeSoto, TX 75115

For Sale|Single Family Residence|Active
4
Beds
3
Total Baths
2
Full Baths
1
Partial Bath
2,733
SqFt
$154
/SqFt
2011
Built
Subdivision:
Summit Parks Ph 01
County:
Dallas

Due to the health concerns created by Coronavirus we are offering personal 1-1 online video walkthough tours where possible.
Call Now: 972-713-6477
Is this the listing for you? We can help make it yours.
972-713-6477
Upcoming Open Houses
Due to COVID-19, we recommend you verify Open Houses before attending.
Sat, Sep 19, 1:00 PM - 3:00 PM
Sun, Sep 20, 1:00 PM - 3:00 PM
Sat, Sep 26, 1:00 PM - 3:00 PM
Sun, Sep 27, 1:00 PM - 3:00 PM
428 Shasta Street428 Shasta Street428 Shasta Street428 Shasta Street
Save
Ask
Tour
Hide
Share

Welcome to 428 Shasta — A Home for Generations with A Rate Worth Celebrating. Some homes are beautiful. Others simply feel like home. 428 Shasta is both. Timeless luxury meets the warmth of home in this beautiful 4-bedroom, 2.5-bath residence, offering elegant, comfortable living with the space and flexibility for multigenerational families. And here’s where buyers really win—qualified buyers may have the opportunity to assume an FHA loan at an incredible 4.25% interest rate. In today’s market, that’s an opportunity worth celebrating. Refined, welcoming, and made for gathering, 428 Shasta is a beautiful place to call home—and a beautiful financial opportunity, too. Furniture may be available with an acceptable full-price offer.

Save
Ask
Tour
Hide
Share
Listing Snapshot
Price 
$419,995
Days On Site 
46 Days
Bedrooms 
4
Inside Area (SqFt) 
2,733 sqft
Total Baths 
3
Full Baths 
2
Partial Baths 
1
Lot Size 
0.145 Acres
Year Built 
2011
MLS® Number 
21343108
Status 
Active
Property Tax 
$9,303
HOA/Condo/Coop Fees 
$37.5 monthly
Sq Ft Source 
N/A
Friends & Family
Recent Activity
16 hours agoListing updated with changes from the MLS®
3 weeks agoPrice changed to $419,995
2 months agoListing first seen on site
General Features
Acres 
0.145
Attached Garage 
Yes
Foundation 
Slab
Garage 
Yes
Garage Spaces 
2
Levels 
Two
Parking 
Alley AccessCoveredDrivewayGarageGarage Door OpenerGarage Faces RearAttached
Property Sub Type 
Single Family Residence
Security 
Security System OwnedSmoke Detector(s)
Sewer 
Public Sewer
Special Circumstances 
Standard
Style 
Traditional
Utilities 
Cable Available
Water Source 
Public
Interior Features
Appliances 
DishwasherDisposalElectric Water HeaterGas RangeMicrowave
Cooling 
Ceiling Fan(s)Central AirElectric
Fireplace 
Yes
Fireplace Features 
Family RoomGas Log
Fireplaces 
1
Flooring 
CarpetTileVinyl
Heating 
CentralFireplace(s)Natural Gas
Interior 
Double VanityEat-in KitchenKitchen IslandPantryVaulted Ceiling(s)Walk-In Closet(s)
Save
Ask
Tour
Hide
Share
Exterior Features
Construction Details 
BrickStone
Exterior 
Rain Gutters
Fencing 
Back YardPrivacyWood
Lot Features 
Few TreesInterior LotLandscapedSubdivided
Patio And Porch 
CoveredPatio
Community Features
Association Fee 
$450.0
Association Fee Frequency 
Annually
School District 
Desoto ISD
Financing Terms Available 
CashConventionalFHAVA Loan
Schools
School District
Desoto ISD
Elementary School
The Meadows
Middle School
Desoto West
High School
Desoto
Listing courtesy of Nikki Young of Compass RE Texas, LLC nikki@nikkiyoungrealty.com


© 2020 North Texas Real Estate Information Systems. All rights reserved. Information is deemed reliable but is not guaranteed accurate by the MLS or NTREIS. The information being provided is for the consumer's personal, non-commercial use, and may not be reproduced, redistributed, or used for any purpose other than to identify prospective properties consumers may be interested in purchasing.
Last checked: 2026-09-14 04:18 AM CDT


Neighborhood & Commute
Source: Walkscore
Disclosure: Community information and market data powered by Constellation Data Labs. Information is deemed reliable but not guaranteed.
Save
Ask
Tour
Hide
Share