Save
Ask
Tour
Hide
Share
$445,000
40 Days On Site

1708 River Run Drive
DeSoto, TX 75115

For Sale|Single Family Residence|Active
5
Beds
4
Total Baths
3
Full Baths
1
Partial Bath
3,558
SqFt
$125
/SqFt
2016
Built
Subdivision:
Stillwater Canyon Ph 1c
County:
Dallas

Due to the health concerns created by Coronavirus we are offering personal 1-1 online video walkthough tours where possible.
Call Now: 972-713-6477
Is this the listing for you? We can help make it yours.
972-713-6477
1708 River Run Drive1708 River Run Drive1708 River Run Drive1708 River Run Drive
Save
Ask
Tour
Hide
Share

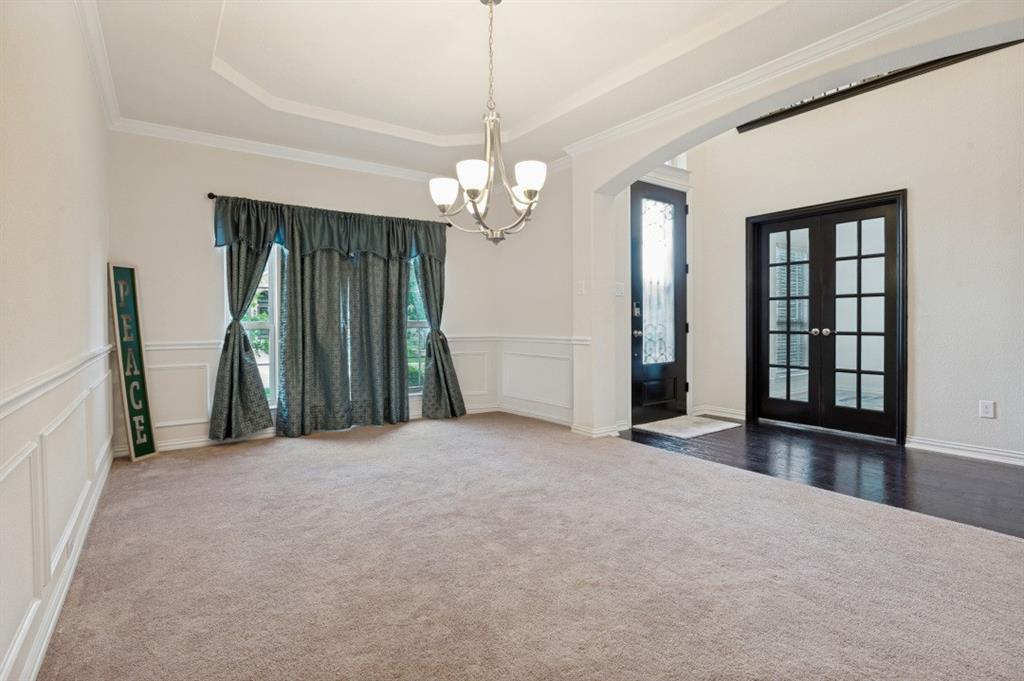
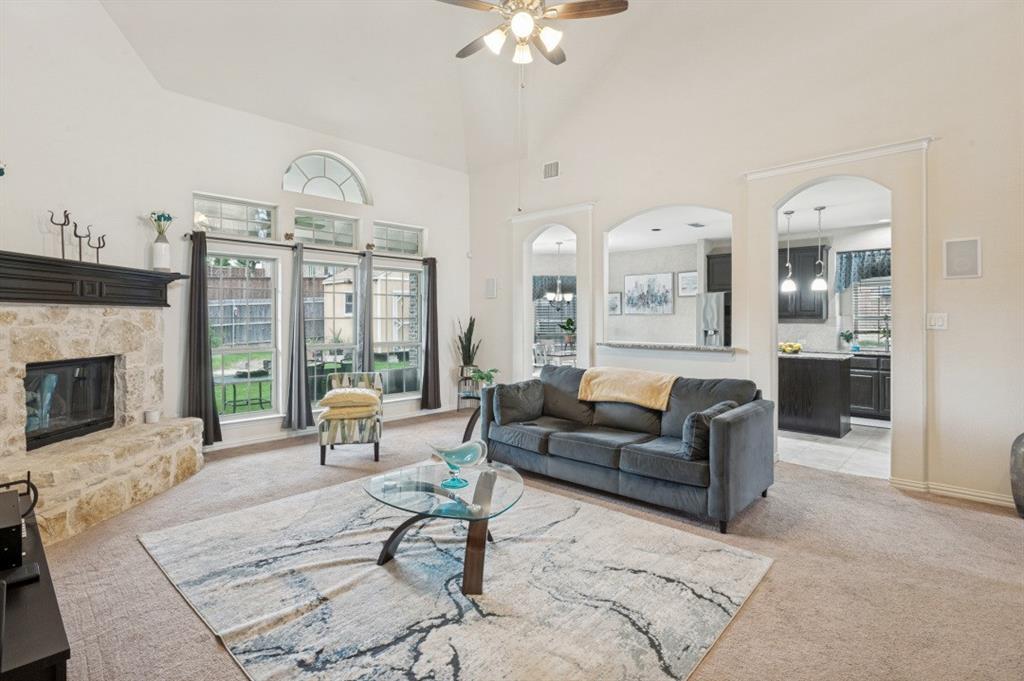
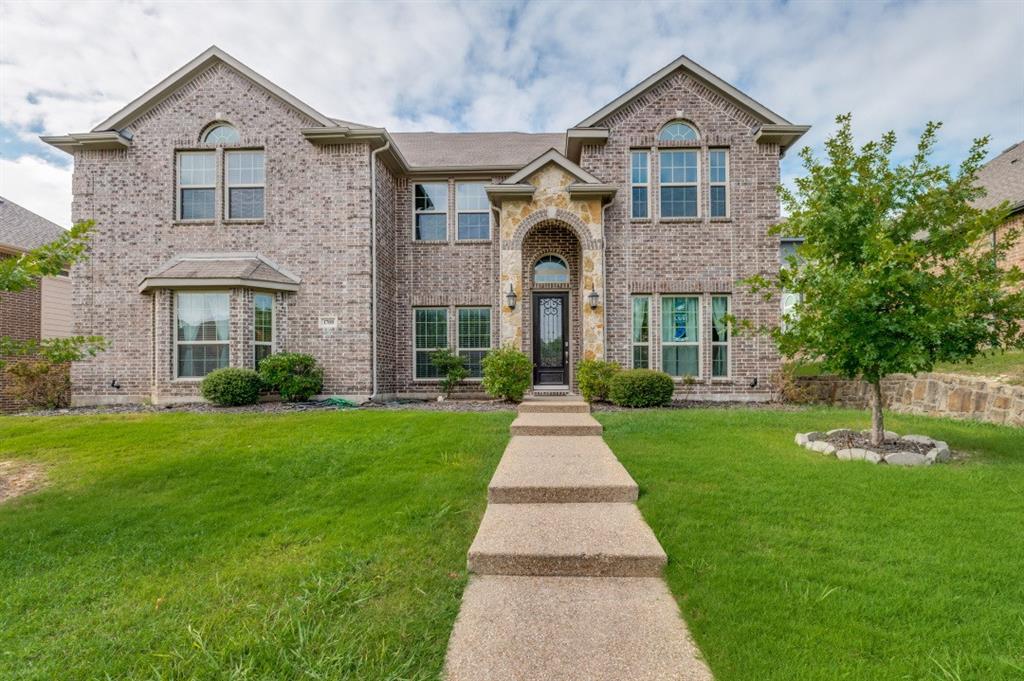
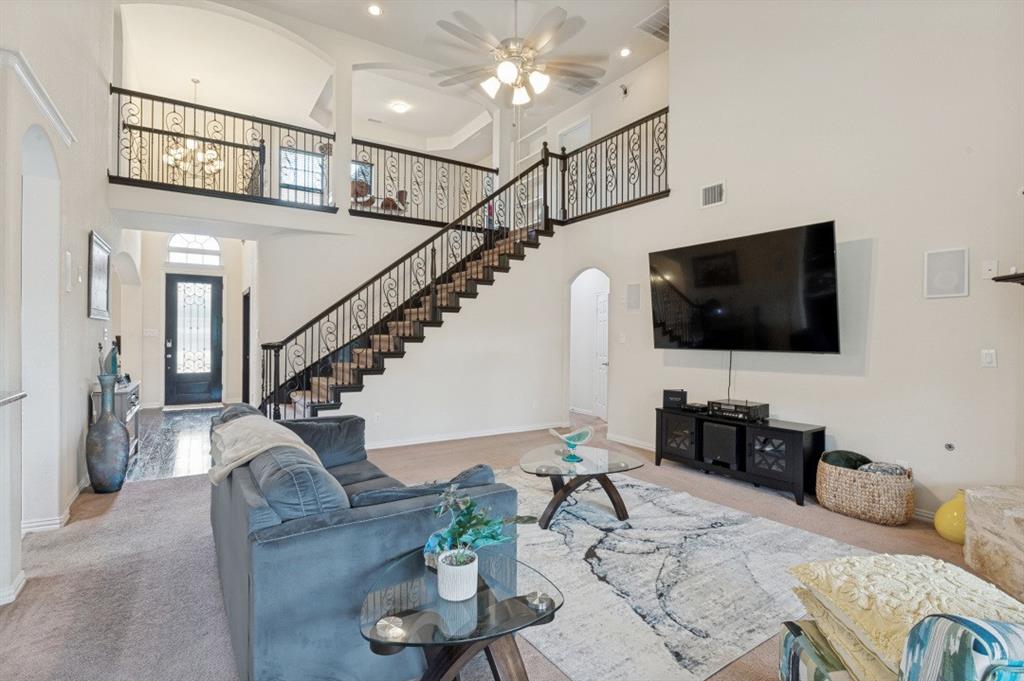
Beautifully maintained 5-bedroom, 3.5-bath home featuring wood floors, soaring ceilings, abundant natural light, and a spacious, open layout. A dramatic entry welcomes you with a beautiful wrought iron staircase overlooking the living area, while the inviting family room showcases a stone gas log fireplace. The well-appointed kitchen offers granite countertops, a large island, ample cabinet space, and a walk-in pantry. A formal dining room and dry bar make entertaining easy, while the private primary suite features a tray ceiling, dual vanities, a jetted tub, separate shower, and a large walk-in closet. Upstairs you'll find generously sized secondary bedrooms, along with a game room and media room that provide plenty of space for entertaining, relaxing, or hobbies. Step outside to enjoy the covered patio, perfect for morning coffee or evening gatherings. Residents also enjoy neighborhood amenities including a community pool, park, and greenbelt, all conveniently located near shopping, dining, and major highways.

Save
Ask
Tour
Hide
Share
Listing Snapshot
Price 
$445,000
Days On Site 
40 Days
Bedrooms 
5
Inside Area (SqFt) 
3,558 sqft
Total Baths 
4
Full Baths 
3
Partial Baths 
1
Lot Size 
0.182 Acres
Year Built 
2016
MLS® Number 
21342375
Status 
Active
Property Tax 
$11,022
HOA/Condo/Coop Fees 
$10.08 monthly
Sq Ft Source 
N/A
Friends & Family
Recent Activity
a month agoListing updated with changes from the MLS®
a month agoListing first seen on site
General Features
Acres 
0.182
Attached Garage 
Yes
Foundation 
Slab
Garage 
Yes
Garage Spaces 
2
Levels 
Two
Parking 
CoveredGarage Door OpenerGarage Faces RearAttached
Property Sub Type 
Single Family Residence
Security 
Smoke Detector(s)
Sewer 
Public Sewer
Special Circumstances 
Standard
Style 
Traditional
Utilities 
Cable Available
Water Source 
Public
Interior Features
Appliances 
DishwasherDisposalMicrowaveWine Cooler
Cooling 
Ceiling Fan(s)Central AirElectric
Fireplace 
Yes
Fireplace Features 
Gas StarterStoneGas Log
Fireplaces 
1
Flooring 
CarpetCeramic TileWood
Heating 
CentralElectricFireplace(s)Natural Gas
Interior 
Built-in FeaturesChandelierDry BarEat-in KitchenGranite CountersKitchen IslandOpen FloorplanVaulted Ceiling(s)Walk-In Closet(s)High Speed Internet
Laundry Features 
Washer Hookup
Window Features 
Bay Window(s)Window Coverings
Bedroom 
Dimensions - 11 x 12Level - Second
Dining Room 
Dimensions - 18 x 12Level - First
Kitchen 
Dimensions - 17 x 12Level - FirstFeatures - Eat-in Kitchen, Kitchen Island
Living Room 
Dimensions - 21 x 18Level - FirstFeatures - Ceiling Fan(s)
Master Bedroom 
Dimensions - 19 x 14Level - FirstFeatures - Walk-In Closet(s)
Media Room 
Dimensions - 18 x 13Level - Second
Utility Room 
Dimensions - 7 x 6Level - First
Save
Ask
Tour
Hide
Share
Exterior Features
Construction Details 
Brick
Exterior 
LightingPrivate Yard
Fencing 
FencedWood
Lot Features 
Few TreesLandscapedSubdivided
Patio And Porch 
Covered
Roof 
CompositionShingle
Windows/Doors 
Bay Window(s)Window Coverings
Community Features
Association Fee 
$121.0
Association Fee Frequency 
Annually
Community Features 
PoolPark
School District 
Desoto ISD
Financing Terms Available 
CashConventionalFHAVA Loan
Schools
School District
Desoto ISD
Elementary School
Cockrell Hill
Middle School
Curtistene S Mccowan
High School
Desoto
Listing courtesy of Chad Stanley of Fathom Realty LLC stanleychad@yahoo.com


© 2020 North Texas Real Estate Information Systems. All rights reserved. Information is deemed reliable but is not guaranteed accurate by the MLS or NTREIS. The information being provided is for the consumer's personal, non-commercial use, and may not be reproduced, redistributed, or used for any purpose other than to identify prospective properties consumers may be interested in purchasing.
Last checked: 2026-09-13 02:19 AM CDT


Neighborhood & Commute
Source: Walkscore
Disclosure: Community information and market data powered by Constellation Data Labs. Information is deemed reliable but not guaranteed.
Save
Ask
Tour
Hide
Share