Save
Ask
Tour
Hide
Share
$435,000
73 Days On Site

528 Shasta Street
DeSoto, TX 75115

For Sale|Single Family Residence|Active
4
Beds
3
Total Baths
2
Full Baths
1
Partial Bath
2,530
SqFt
$172
/SqFt
2020
Built
Subdivision:
Summit Pks Ph 2
County:
Dallas

Due to the health concerns created by Coronavirus we are offering personal 1-1 online video walkthough tours where possible.
Call Now: 972-713-6477
Is this the listing for you? We can help make it yours.
972-713-6477
528 Shasta Street528 Shasta Street528 Shasta Street528 Shasta Street
Save
Ask
Tour
Hide
Share

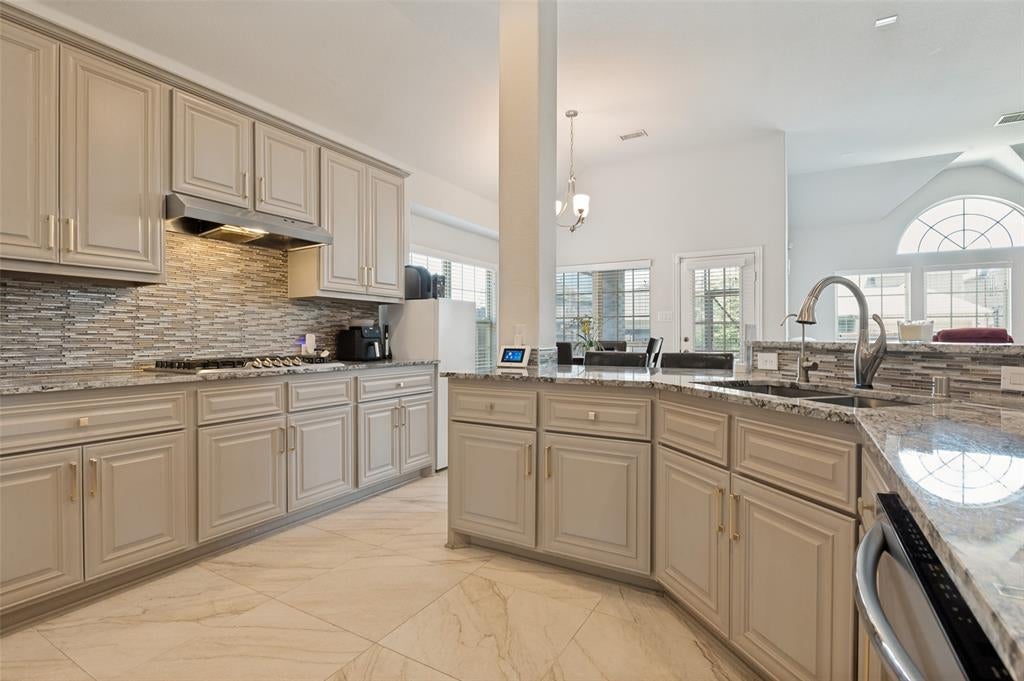
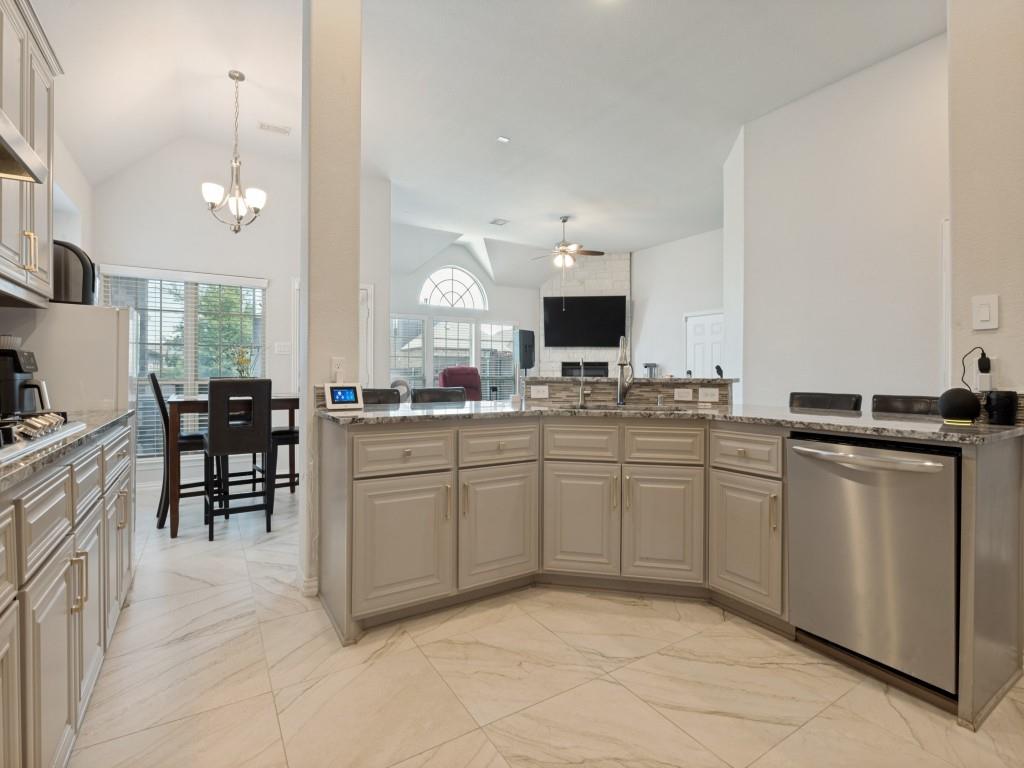
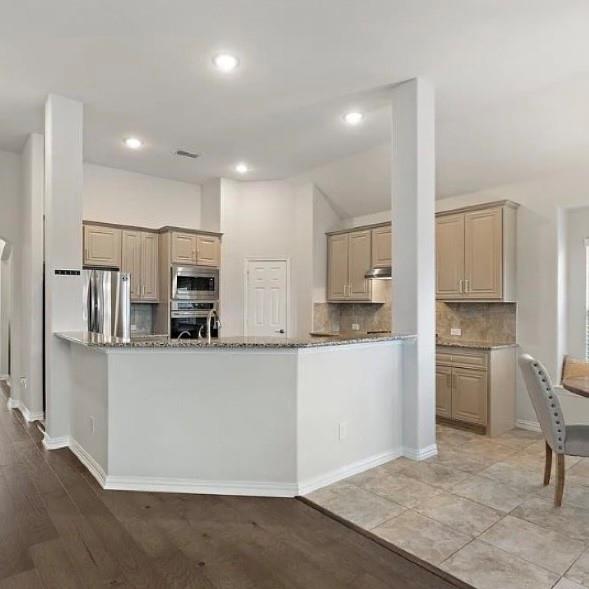
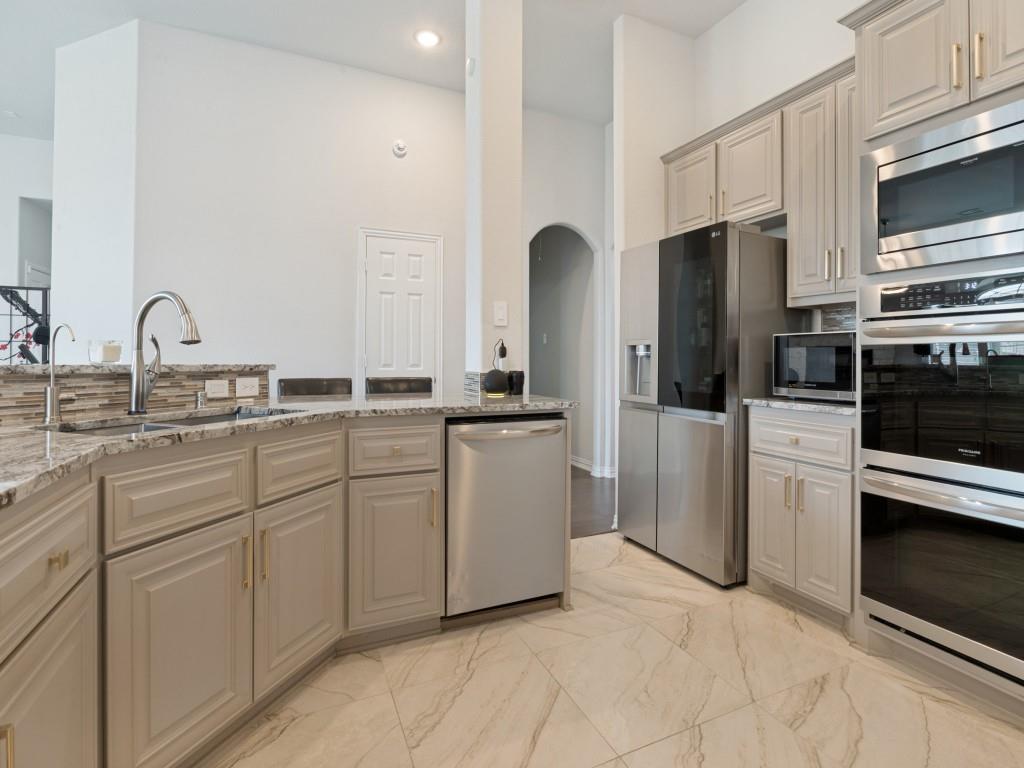
Receive up to $3,000 in incentives or use it to buy down your interest rate.Beautiful single-story home with stone entry, two living areas, and a flexible dining room with French doors that can serve as an office. Features include wood floors, a gourmet kitchen with granite counters, double ovens, touchless faucet, and 5-burner gas cooktop. The limestone fireplace and 11-ft ceilings create a stunning focal point. Enjoy a spacious backyard with covered porch and smart lighting. This smart home includes app-controlled thermostat, keyless entry, front door camera.. Many Upgrades, including double-padding carpet and wood blinds throughout. This home has surge protector and a whole home Kohler generator.and a Culligan water softener system.

Save
Ask
Tour
Hide
Share
Listing Snapshot
Price 
$435,000
Days On Site 
73 Days
Bedrooms 
4
Inside Area (SqFt) 
2,530 sqft
Total Baths 
3
Full Baths 
2
Partial Baths 
1
Lot Size 
0.165 Acres
Year Built 
2020
MLS® Number 
21316338
Status 
Active
Property Tax 
$10,309
HOA/Condo/Coop Fees 
$54.17 monthly
Sq Ft Source 
N/A
Friends & Family
Recent Activity
14 hours agoListing updated with changes from the MLS®
a month agoPrice changed to $435,000
2 months agoListing first seen on site
General Features
Acres 
0.165
Attached Garage 
Yes
Foundation 
Slab
Garage 
Yes
Garage Spaces 
2
Levels 
One
Parking 
Alley AccessConcreteDrivewayGarageGarage Door OpenerGarage Faces RearAttached
Property Sub Type 
Single Family Residence
Sewer 
Public Sewer
Special Circumstances 
Standard
Utilities 
Cable Available
Interior Features
Appliances 
DishwasherDisposalGas CooktopGas OvenMicrowaveConvection OvenDouble Oven
Cooling 
Ceiling Fan(s)Central AirElectric
Fireplace 
Yes
Fireplaces 
1
Flooring 
CarpetCeramic TileHardwood
Heating 
CentralElectric
Interior 
PantryWalk-In Closet(s)
Bath-Half 
Dimensions - 7 x 3Level - First
Bedroom 
Dimensions - 12 x 11Level - First
Bonus Room 
Dimensions - 11 x 11Level - First
Breakfast Room 
Dimensions - 10 x 10Level - First
Dining Room 
Dimensions - 12 x 12Level - First
Kitchen 
Dimensions - 13 x 12Level - FirstFeatures - Breakfast Bar, Pantry
Living Room 
Dimensions - 19 x 18Level - First
Master Bedroom 
Dimensions - 20 x 14Level - First
Utility Room 
Dimensions - 6 x 5Level - First
Save
Ask
Tour
Hide
Share
Exterior Features
Construction Details 
Brick
Fencing 
Wood
Roof 
Composition
Community Features
Association Fee 
$650.0
Association Fee Frequency 
Annually
School District 
Desoto ISD
Financing Terms Available 
CashConventionalFHAVA Loan
Schools
School District
Desoto ISD
Elementary School
Young
Middle School
Desoto West
High School
Desoto
Listing courtesy of Lorraine Love Taylor of Morine Empire Realty lorraineyourrealtor@gmail.com


© 2020 North Texas Real Estate Information Systems. All rights reserved. Information is deemed reliable but is not guaranteed accurate by the MLS or NTREIS. The information being provided is for the consumer's personal, non-commercial use, and may not be reproduced, redistributed, or used for any purpose other than to identify prospective properties consumers may be interested in purchasing.
Last checked: 2026-09-13 02:34 AM CDT


Neighborhood & Commute
Source: Walkscore
Disclosure: Community information and market data powered by Constellation Data Labs. Information is deemed reliable but not guaranteed.
Save
Ask
Tour
Hide
Share