Save
Ask
Tour
Hide
Share
$195,000
126 Days On Site

137 Graystone Place
Duncanville, TX 75137

For Sale|Townhouse|Active
2
Beds
2
Total Baths
1
Full Bath
1
Partial Bath
1,024
SqFt
$190
/SqFt
1982
Built
Subdivision:
Graystone Twnhms
County:
Dallas

Due to the health concerns created by Coronavirus we are offering personal 1-1 online video walkthough tours where possible.
Call Now: 972-713-6477
Is this the listing for you? We can help make it yours.
972-713-6477
137 Graystone Place137 Graystone Place137 Graystone Place137 Graystone Place
Save
Ask
Tour
Hide
Share

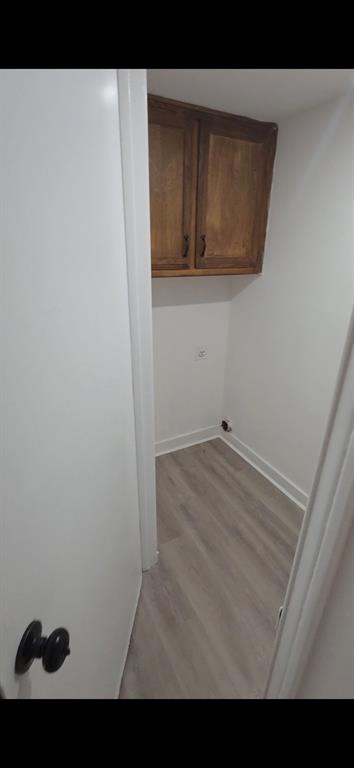
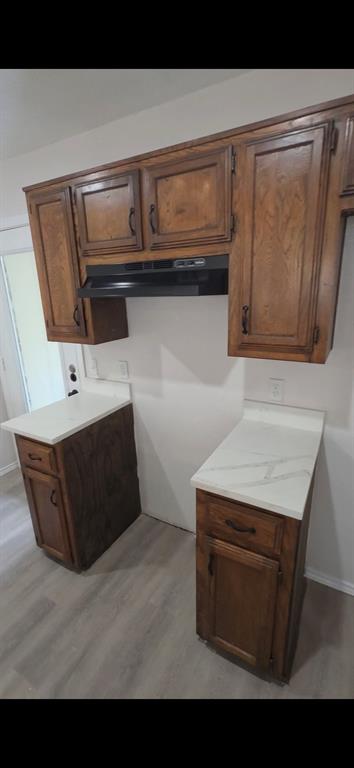
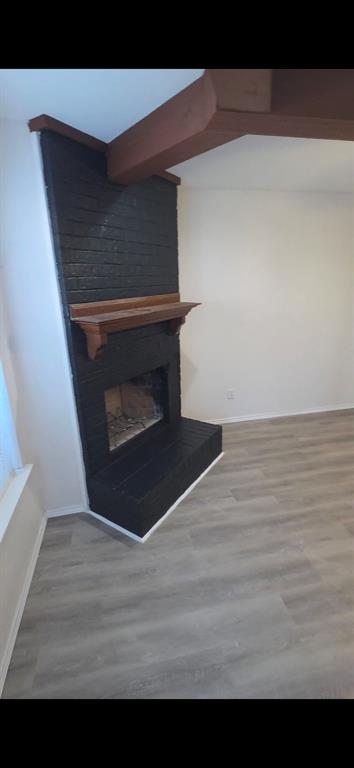
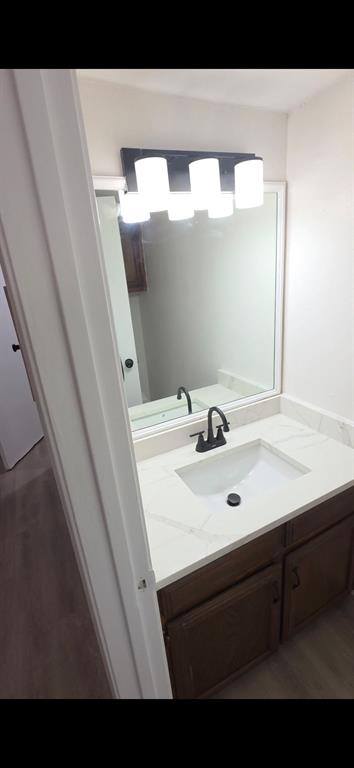
Beautifully updated 2-bedroom, 1.5-bath townhome in the established Graystone Townhomes community of Duncanville. This 1,024 sqft two-story features a fresh full renovation throughout — new flooring, granite countertops, fresh paint, and move-in-ready condition. The bright eat-in kitchen flows to an open living area anchored by a cozy fireplace and decorative lighting. Both bedrooms are generously sized with a walk-in closet. Low-maintenance lifestyle with mandatory HOA at just $180 per year — one of the lowest in the area. Driveway parking, and easy access to Hwy 67, I-20, and the Cedar Hill DeSoto retail corridor. Ideal first home or turnkey rental investment in a high-demand pocket. Cash, Conventional, FHA, and VA welcome. Range will be installed upon funding

Save
Ask
Tour
Hide
Share
Listing Snapshot
Price 
$195,000
Days On Site 
126 Days
Bedrooms 
2
Inside Area (SqFt) 
1,024 sqft
Total Baths 
2
Full Baths 
1
Partial Baths 
1
Lot Size 
0.066 Acres
Year Built 
1982
MLS Number 
21305648
Status 
Active
Property Tax 
$4,207
HOA/Condo/Coop Fees 
$15 monthly
Sq Ft Source 
N/A
Friends & Family
Recent Activity
4 months agoListing updated with changes from the MLS
4 months agoListing first seen on site
General Features
Acres 
0.066
Levels 
Two
Parking 
ConcreteDriveway
Property Sub Type 
Townhouse
Sewer 
Public Sewer
Special Circumstances 
Standard
Utilities 
Cable Available
Water Source 
Public
Interior Features
Appliances 
Electric Range
Cooling 
Central Air
Fireplace 
Yes
Fireplaces 
1
Flooring 
CarpetLaminate
Heating 
Central
Interior 
ChandelierEat-in KitchenGranite CountersWalk-In Closet(s)
Laundry Features 
Electric Dryer HookupWasher Hookup
Bedroom-2nd Primary 
Dimensions - 12 x 12Level - SecondFeatures - Ceiling Fan(s)
Dining Room 
Dimensions - 8 x 8Level - First
Living Room 
Dimensions - 12 x 14Level - First
Master Bedroom 
Dimensions - 10 x 13Level - SecondFeatures - Ceiling Fan(s), Walk-In Closet(s)
Save
Ask
Tour
Hide
Share
Exterior Features
Construction Details 
Brick
Fencing 
Back YardWood
Community Features
Association Fee 
$180.0
Association Fee Frequency 
Annually
School District 
Duncanville ISD
Schools
School District
Duncanville ISD
Elementary School
Smith
Middle School
Reed
High School
Duncanville
Listing courtesy of Angelo Bates of eXp Realty, LLC AngeloBates@att.net


© 2020 North Texas Real Estate Information Systems. All rights reserved. Information is deemed reliable but is not guaranteed accurate by the MLS or NTREIS. The information being provided is for the consumer's personal, non-commercial use, and may not be reproduced, redistributed, or used for any purpose other than to identify prospective properties consumers may be interested in purchasing.
Last checked: 2026-10-28 07:49 AM CDT


Neighborhood & Commute
Source: Walkscore
Disclosure: Community information and market data powered by Constellation Data Labs. Information is deemed reliable but not guaranteed.
Save
Ask
Tour
Hide
Share