Save
Ask
Tour
Hide
Share
$424,000
85 Days On Site

210 Squirebrook Drive
DeSoto, TX 75115

For Sale|Single Family Residence|Active
4
Beds
3
Total Baths
3
Full Baths
2,725
SqFt
$156
/SqFt
1974
Built
Subdivision:
Meadow Brook Estates
County:
Dallas

Due to the health concerns created by Coronavirus we are offering personal 1-1 online video walkthough tours where possible.
Call Now: 972-713-6477
Is this the listing for you? We can help make it yours.
972-713-6477
210 Squirebrook Drive210 Squirebrook Drive210 Squirebrook Drive210 Squirebrook Drive
Save
Ask
Tour
Hide
Share

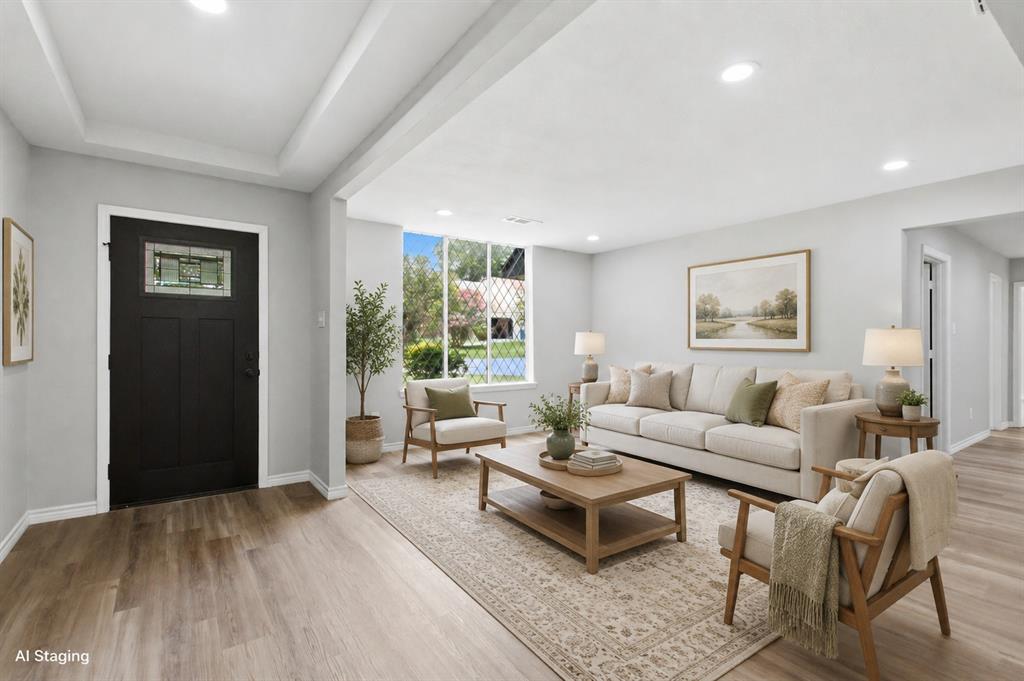
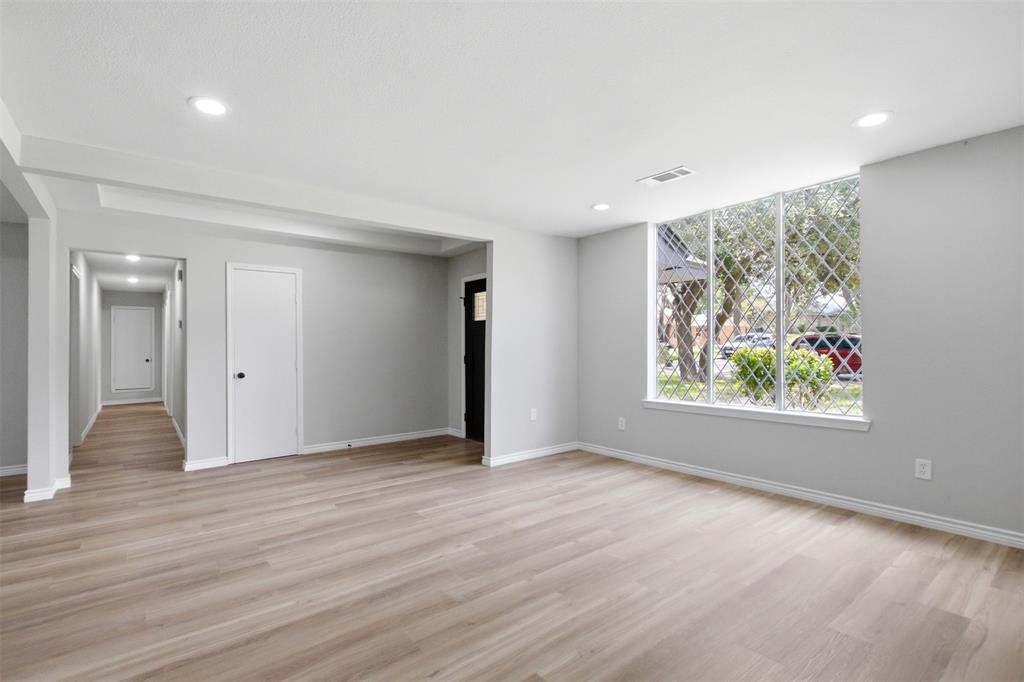
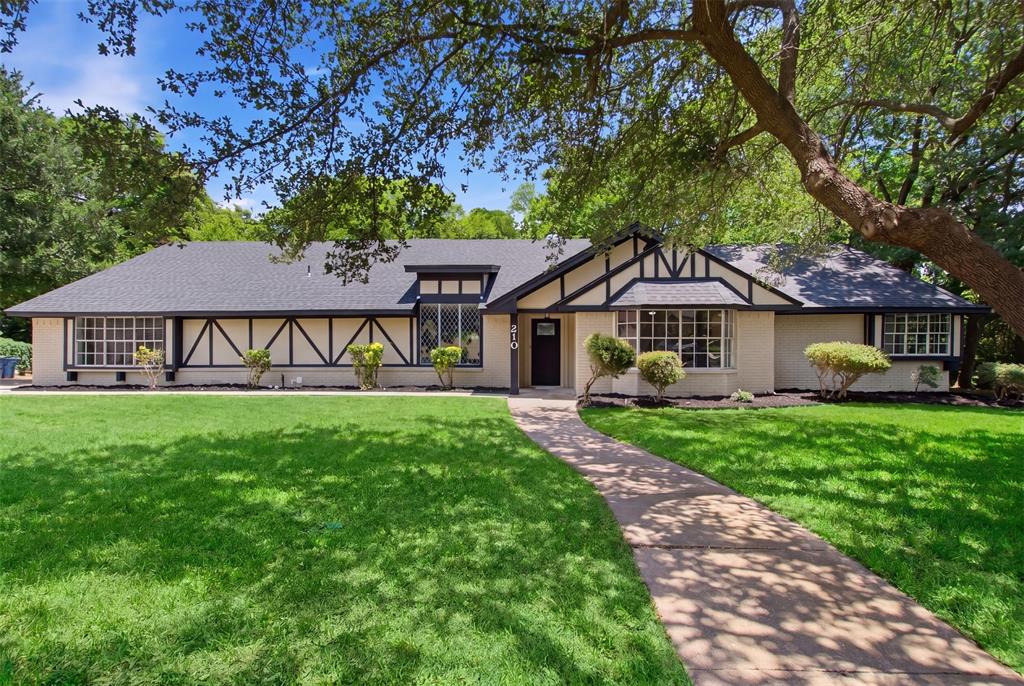
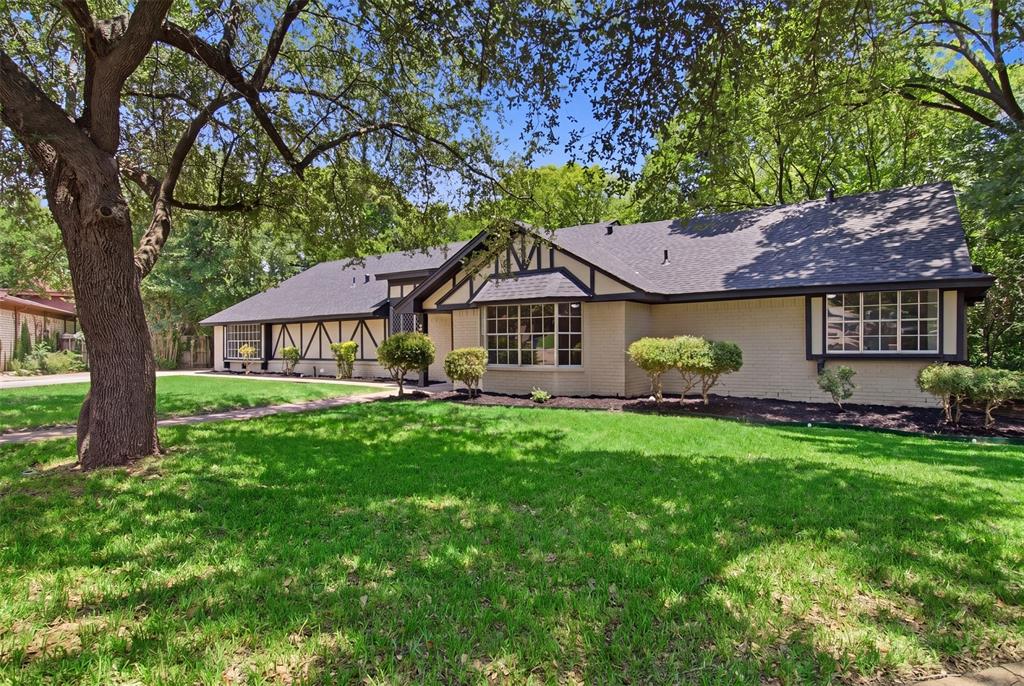
Two primary suites. No rear neighbors. No HOA. 210 Squirebrook sits at the end of a cul-de-sac in Meadow Brook Estates. 2,725 square feet, all one story, 4 bedrooms and 3 full baths. The second primary suite is the part that matters. Two people in this house can each have their own bedroom, their own bath, and their own door. Most homes at this price make everyone share. The kitchen and bathrooms were remodeled, not touched up. White cabinetry, quartz-style counters, tile backsplash, black hardware, stainless appliances. New vanities and tile in the baths, plus a freestanding tub in the primary. Fresh paint, updated flooring, and recessed lighting throughout. The living room measures 25 by 35. That is not a typo. Sectional, dining table, fireplace, and still room to walk. The half acre works differently than you would expect. The creek and greenbelt sit behind the home, so there are no back neighbors and nothing gets built there. Mature trees, a wide front lawn, and a quiet cul-de-sac with no through traffic.

Save
Ask
Tour
Hide
Share
Listing Snapshot
Price 
$424,000
Days On Site 
85 Days
Bedrooms 
4
Inside Area (SqFt) 
2,725 sqft
Total Baths 
3
Full Baths 
3
Partial Baths 
N/A
Lot Size 
0.539 Acres
Year Built 
1974
MLS® Number 
21303917
Status 
Active
Property Tax 
$8,316
HOA/Condo/Coop Fees 
N/A
Sq Ft Source 
N/A
Friends & Family
Recent Activity
3 days agoListing updated with changes from the MLS®
2 weeks agoPrice changed to $424,000
3 months agoListing first seen on site
General Features
Acres 
0.539
Attached Garage 
Yes
Foundation 
Slab
Garage 
Yes
Garage Spaces 
2
Levels 
One
Parking 
DrivewayAttached
Property Sub Type 
Single Family Residence
Sewer 
Public Sewer
Special Circumstances 
Standard
Style 
A-FrameRanch
Utilities 
Cable Available
Water Source 
Public
Interior Features
Appliances 
DishwasherElectric RangeMicrowave
Cooling 
Central Air
Fireplace 
Yes
Fireplace Features 
GasGlass Doors
Fireplaces 
1
Flooring 
Ceramic TileLaminate
Heating 
Electric
Interior 
Walk-In Closet(s)
Window Features 
Bay Window(s)
Bedroom 
Dimensions - 12 x 11Level - FirstFeatures - Ceiling Fan(s)
Kitchen 
Dimensions - 18 x 14Level - First
Living Room 
Dimensions - 25 x 35Level - First
Master Bedroom 
Dimensions - 17 x 16Level - FirstFeatures - Ceiling Fan(s), Walk-In Closet(s)
Save
Ask
Tour
Hide
Share
Exterior Features
Construction Details 
Wood SidingBrick
Lot Features 
Cul-De-SacWaterfront
Patio And Porch 
Covered
Roof 
Shingle
Waterfront 
Yes
Waterfront Features 
Creek
Windows/Doors 
Bay Window(s)
Community Features
School District 
Desoto ISD
Financing Terms Available 
CashFHAVA Loan
Schools
School District
Desoto ISD
Elementary School
Young
Middle School
Desoto West
High School
Desoto
Listing courtesy of John Baptiste of Local Realty Agency john@localrealtyagency.com


© 2020 North Texas Real Estate Information Systems. All rights reserved. Information is deemed reliable but is not guaranteed accurate by the MLS or NTREIS. The information being provided is for the consumer's personal, non-commercial use, and may not be reproduced, redistributed, or used for any purpose other than to identify prospective properties consumers may be interested in purchasing.
Last checked: 2026-09-13 03:37 AM CDT


Neighborhood & Commute
Source: Walkscore
Disclosure: Community information and market data powered by Constellation Data Labs. Information is deemed reliable but not guaranteed.
Save
Ask
Tour
Hide
Share