Save
Ask
Tour
Hide
Share
$149,900
82 Days On Site

916 Fairbanks Circle
Duncanville, TX 75137

Single Family Residence|Pending
3
Beds
2
Total Baths
2
Full Baths
1,550
SqFt
$97
/SqFt
1995
Built
Subdivision:
Hollywood Park Sec 02 Rev
County:
Dallas

Due to the health concerns created by Coronavirus we are offering personal 1-1 online video walkthough tours where possible.
Call Now: 972-713-6477
Is this the listing for you? We can help make it yours.
972-713-6477
916 Fairbanks Circle916 Fairbanks Circle916 Fairbanks Circle916 Fairbanks Circle
Save
Ask
Tour
Hide
Share

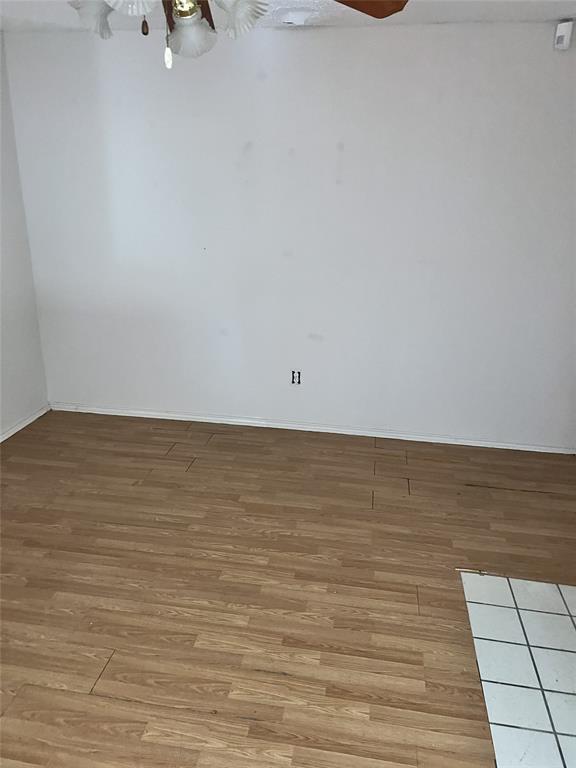
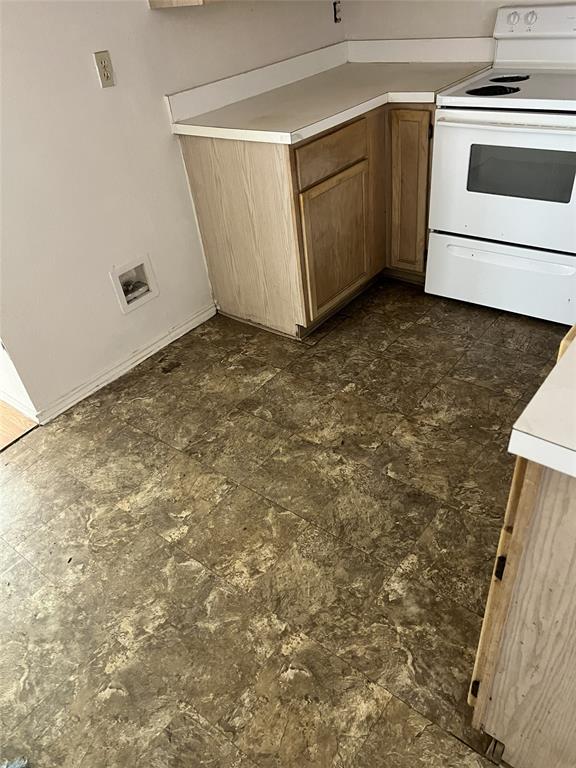
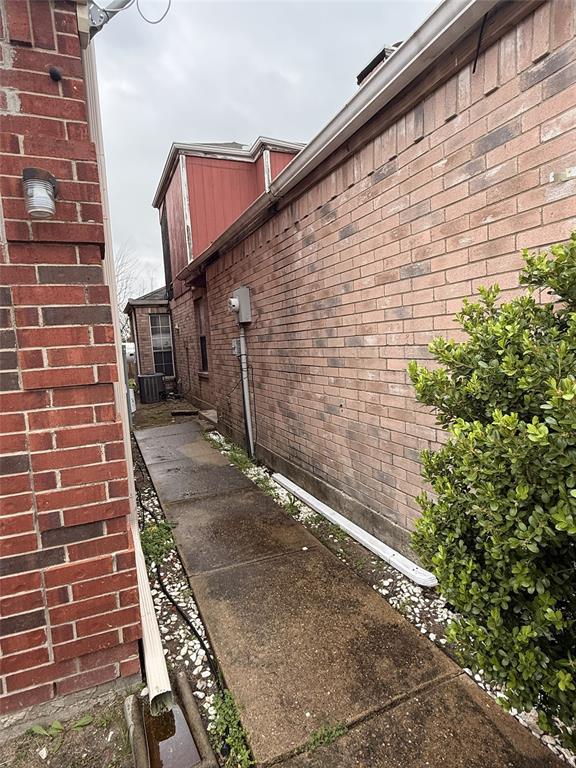
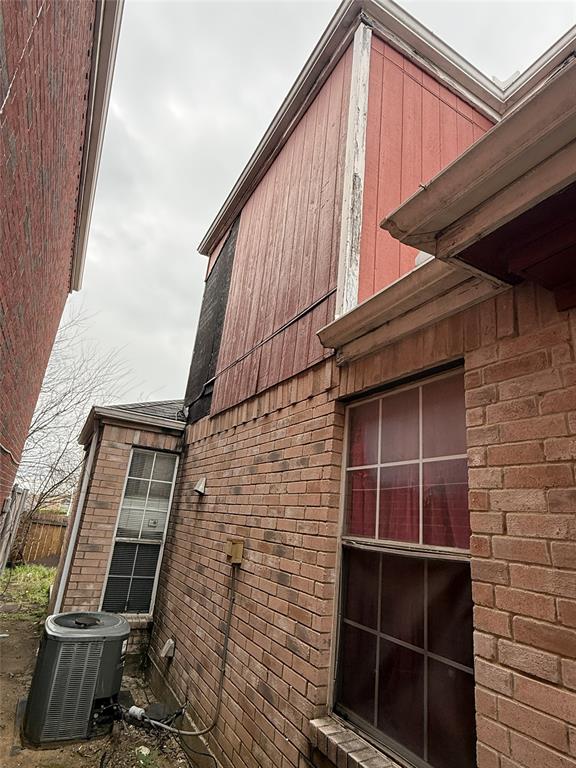
Investor Special with Great Potential! This zero-lot-line home offers an excellent opportunity for investors, renovators, or buyers looking to add their personal touch and build equity. Situated in an established Duncanville neighborhood, the property features a functional floor plan with spacious living areas and plenty of potential for customization and updates. The low-maintenance lot provides the perfect balance of outdoor space without the upkeep of a larger yard. Conveniently located with easy access to major highways, shopping, dining, and entertainment, this home combines value, location, and opportunity. Bring your vision and transform this property into something truly special. Being sold as-is.

Save
Ask
Tour
Hide
Share
Listing Snapshot
Price 
$149,900
Days On Site 
82 Days
Bedrooms 
3
Inside Area (SqFt) 
1,550 sqft
Total Baths 
2
Full Baths 
2
Partial Baths 
N/A
Lot Size 
0.045 Acres
Year Built 
1995
MLS® Number 
21293425
Status 
Pending
Property Tax 
$5,376
HOA/Condo/Coop Fees 
N/A
Sq Ft Source 
N/A
Friends & Family
Recent Activity
a month agoListing updated with changes from the MLS®
a month agoStatus changed to Pending
3 months agoListing first seen on site
General Features
Acres 
0.045
Levels 
Two
Parking 
Converted Garage
Property Sub Type 
Single Family Residence
Sewer 
Public Sewer
Special Circumstances 
Probate Listing
Style 
Traditional
Utilities 
Cable Available
Water Source 
Public
Interior Features
Appliances 
Other
Cooling 
Ceiling Fan(s)Central AirElectric
Fireplace 
Yes
Fireplace Features 
Living Room
Fireplaces 
1
Flooring 
CarpetVinyl
Heating 
CentralNatural Gas
Interior 
Other
Bedroom 
Dimensions - 10 x 10Level - Second
Dining Room 
Dimensions - 12 x 9Level - First
Kitchen 
Dimensions - 10 x 10Level - First
Living Room 
Dimensions - 20 x 20Level - First
Master Bedroom 
Dimensions - 13 x 10Level - Second
Save
Ask
Tour
Hide
Share
Exterior Features
Construction Details 
Brick
Fencing 
Wood
Roof 
Composition
Community Features
School District 
Duncanville ISD
Financing Terms Available 
CashConventional
Schools
School District
Duncanville ISD
Elementary School
Merrifield
Middle School
Reed
High School
Duncanville
Listing courtesy of Erica Martin of Dave Perry Miller Real Estate EricaMartin@DavePerryMiller.com


© 2020 North Texas Real Estate Information Systems. All rights reserved. Information is deemed reliable but is not guaranteed accurate by the MLS or NTREIS. The information being provided is for the consumer's personal, non-commercial use, and may not be reproduced, redistributed, or used for any purpose other than to identify prospective properties consumers may be interested in purchasing.
Last checked: 2026-09-13 01:16 AM CDT


Neighborhood & Commute
Source: Walkscore
Disclosure: Community information and market data powered by Constellation Data Labs. Information is deemed reliable but not guaranteed.
Save
Ask
Tour
Hide
Share