Save
Ask
Tour
Hide
Share
$450,000
101 Days On Site

412 Spinner Road
DeSoto, TX 75115

For Sale|Single Family Residence|Active Under Contract
2
Beds
2
Total Baths
2
Full Baths
1,905
SqFt
$236
/SqFt
1966
Built
Subdivision:
Northwest Estates
County:
Dallas

Due to the health concerns created by Coronavirus we are offering personal 1-1 online video walkthough tours where possible.
Call Now: 972-713-6477
Is this the listing for you? We can help make it yours.
972-713-6477
412 Spinner Road412 Spinner Road412 Spinner Road412 Spinner Road
Save
Ask
Tour
Hide
Share

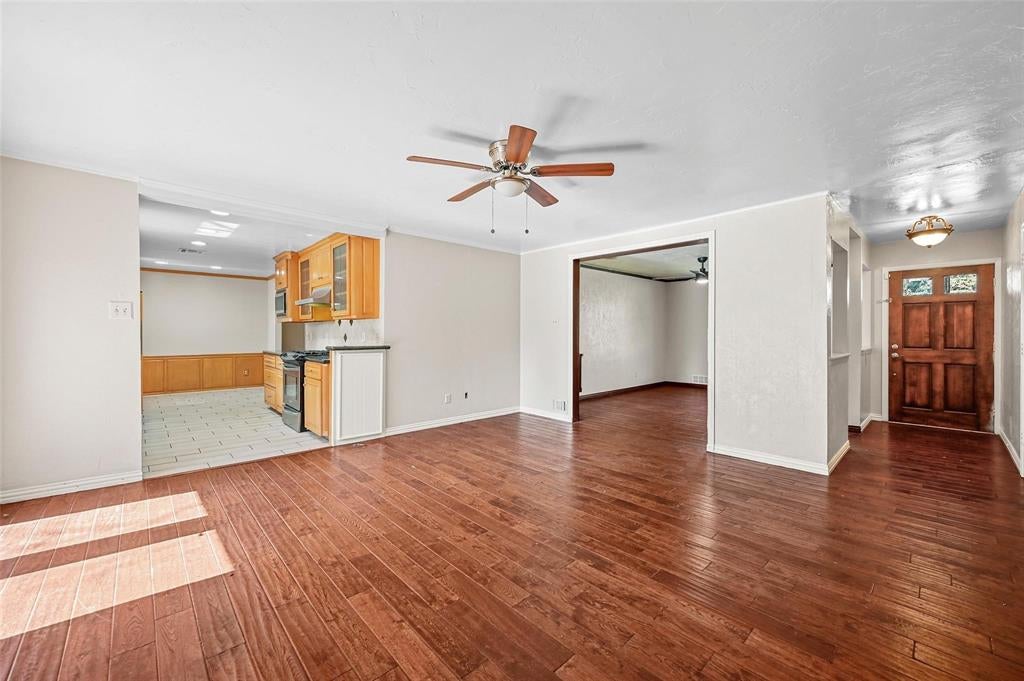
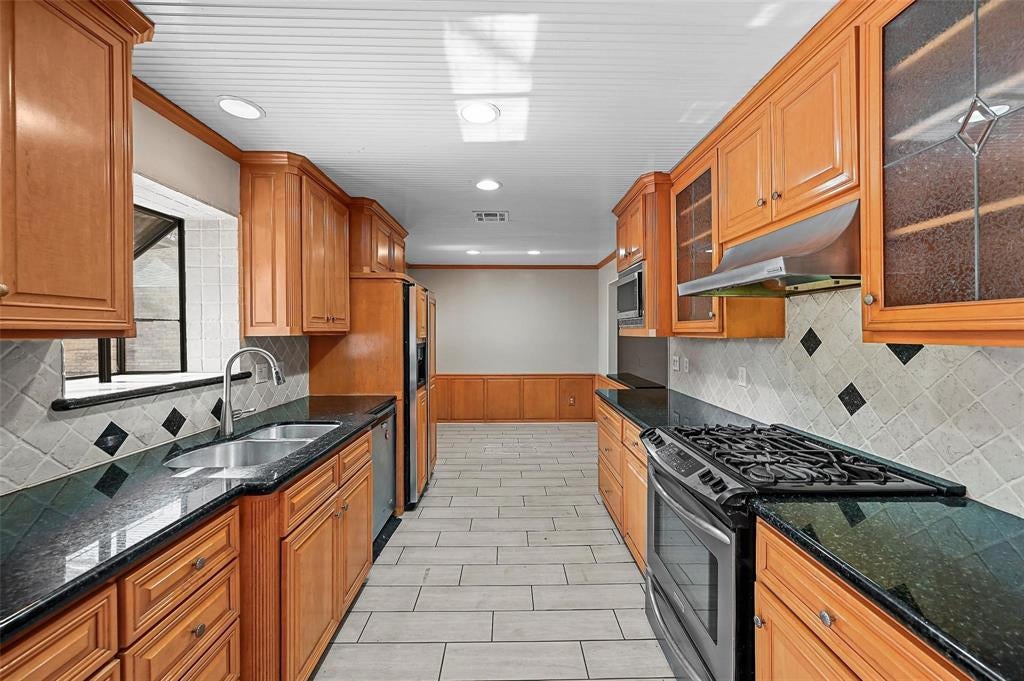
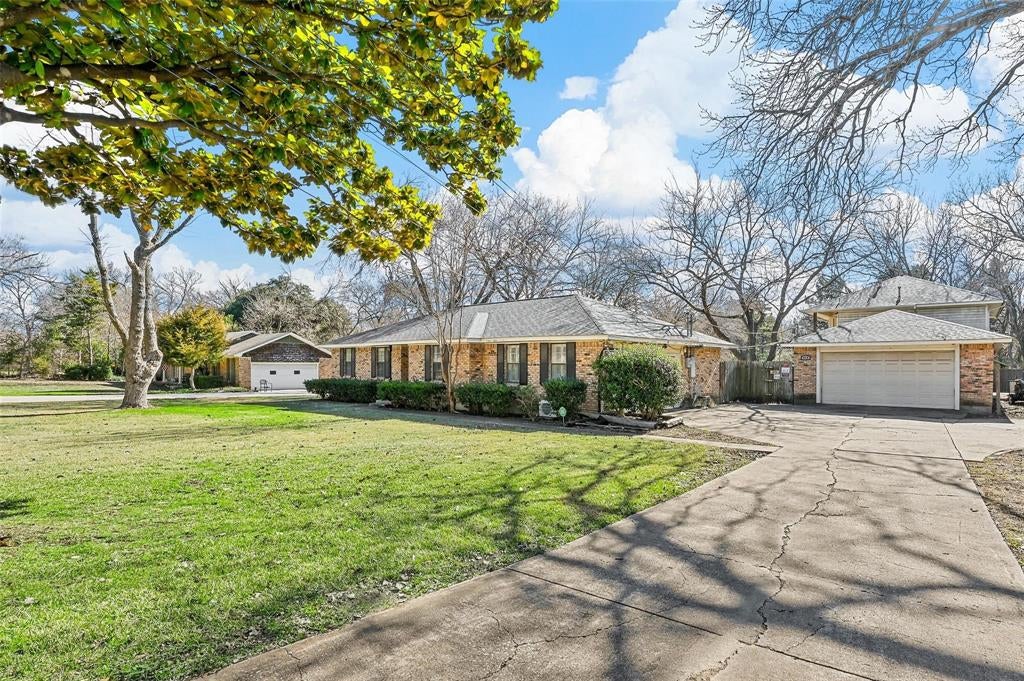
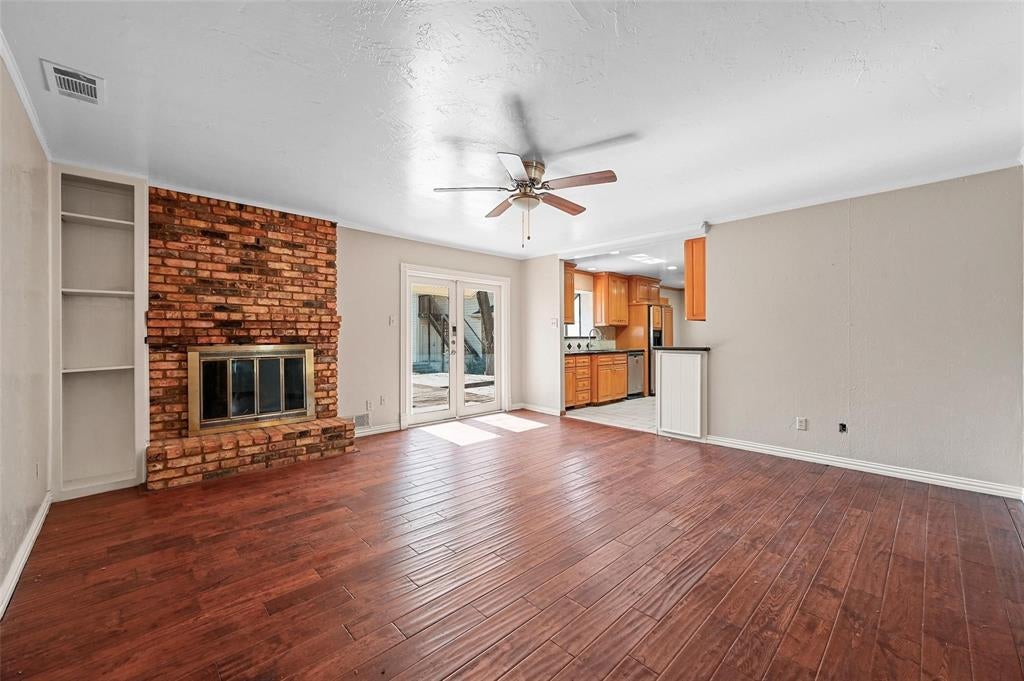
Rare opportunity offering incredible flexibility and built-in income potential! Situated on a beautifully treed 1-acre lot backing to a creek, this renovated property features a primary residence plus two fully leased garage apartments, making it ideal for investors, house hackers, or multi-generational living. The main home is a 2-bedroom, 2-bath with approximately 1,905 sq ft and could easily be reconfigured into a 3 or 4-bedroom layout, while the apartments are both 1-bedroom, 1-bath units measuring approximately 699 sq ft and 816 sq ft. The main house showcases hardwood floors throughout the common areas and an updated eat-in kitchen with granite countertops, hammered glass cabinet doors, and stainless steel appliances. A secondary living area with built-in shelving offers flexibility for a home office or additional bedroom. The private primary suite features a fireplace and an LED-lit jacuzzi tub, along with an ensuite bath complete with a spacious walk-in tile shower and bench. Currently generating approximately $4,960 per month in rental income, this property delivers immediate cash flow with upside potential. The main home lease runs through December 31 with plans to renew for an additional year, while both apartments are leased month-to-month, but they could be transitioned to six-month or one-year leases. Enjoy the expansive outdoor space from the large, tree-shaded deck, all while benefiting from a rare combination of privacy, versatility, and strong income performance.

Save
Ask
Tour
Hide
Share
Listing Snapshot
Price 
$450,000
Days On Site 
101 Days
Bedrooms 
2
Inside Area (SqFt) 
1,905 sqft
Total Baths 
2
Full Baths 
2
Partial Baths 
N/A
Lot Size 
1 Acre
Year Built 
1966
MLS® Number 
21291967
Status 
Active Under Contract
Property Tax 
N/A
HOA/Condo/Coop Fees 
N/A
Sq Ft Source 
N/A
Friends & Family
Recent Activity
2 weeks agoListing updated with changes from the MLS®
2 months agoStatus changed to Active Under Contract
3 months agoListing first seen on site
General Features
Acres 
1
Attached Garage 
Yes
Foundation 
Pillar/Post/Pier
Garage 
Yes
Garage Spaces 
3
Levels 
One
Parking 
Additional ParkingConcreteDirect AccessDrivewayGarageGarage Door OpenerGarage Faces FrontGuestOversizedRV Access/ParkingTandemBoatAttached
Property Sub Type 
Single Family Residence
Security 
Fire AlarmPrewiredSecurity System OwnedSmoke Detector(s)
Sewer 
Public SewerSeptic Tank
Special Circumstances 
Standard
Style 
Traditional
Utilities 
Cable AvailableElectricity ConnectedNatural Gas Available
Water Source 
Public
Interior Features
Appliances 
RefrigeratorBuilt-In RefrigeratorDishwasherDisposalGas OvenGas RangeGas Water HeaterMicrowaveTankless Water HeaterVented Exhaust Fan
Cooling 
Ceiling Fan(s)Central AirElectricMulti UnitsZoned
Fireplace 
Yes
Fireplace Features 
GasGas StarterLiving RoomGas Log
Fireplaces 
1
Flooring 
CarpetCeramic TileWood
Heating 
Exhaust FanCentralNatural GasZoned
Interior 
Built-in FeaturesPantryWalk-In Closet(s)High Speed InternetWired for SoundIn-Law Floorplan
Laundry Features 
Electric Dryer HookupWasher Hookup
Window Features 
ShuttersWindow Coverings
Bath-Full 
Dimensions - 5 x 10Level - First
Bedroom 
Dimensions - 10 x 13Level - First
Dining Room 
Dimensions - 12 x 15Level - First
Extra Strg Rm 
Dimensions - 10 x 13Level - First
Family Room 
Dimensions - 19 x 21Level - First
Kitchen 
Dimensions - 19 x 9Level - FirstFeatures - Breakfast Bar, Eat-in Kitchen, Pantry
Laundry 
Dimensions - 9 x 7Level - First
Living Room 
Dimensions - 16 x 16Level - First
Master Bathroom 
Dimensions - 4 x 13Level - First
Master Bedroom 
Dimensions - 16 x 18Level - FirstFeatures - Walk-In Closet(s)
Save
Ask
Tour
Hide
Share
Exterior Features
Construction Details 
Brick
Exterior 
Fire PitRain GuttersLightingPrivate Yard
Lot Features 
Waterfront
Other Structures 
Garage(s)Guest HouseOutbuildingSecond ResidenceShed(s)
Patio And Porch 
DeckRear Porch
Roof 
CompositionShingle
Waterfront 
Yes
Waterfront Features 
Creek
Windows/Doors 
ShuttersWindow Coverings
Community Features
School District 
Desoto ISD
Financing Terms Available 
CashConventionalFHAVA Loan
Schools
School District
Desoto ISD
Elementary School
Young
Middle School
Young
High School
Desoto
Listing courtesy of Wesley Hill of Berkshire HathawayHS PenFed TX wesley.hill@weknowtx.com


© 2020 North Texas Real Estate Information Systems. All rights reserved. Information is deemed reliable but is not guaranteed accurate by the MLS or NTREIS. The information being provided is for the consumer's personal, non-commercial use, and may not be reproduced, redistributed, or used for any purpose other than to identify prospective properties consumers may be interested in purchasing.
Last checked: 2026-09-14 03:23 AM CDT


Neighborhood & Commute
Source: Walkscore
Disclosure: Community information and market data powered by Constellation Data Labs. Information is deemed reliable but not guaranteed.
Save
Ask
Tour
Hide
Share