Save
Ask
Tour
Hide
Share
$399,900
94 Days On Site

1125 Madlynne Drive
Cedar Hill, TX 75104

For Sale|Single Family Residence|Active
3
Beds
2
Total Baths
2
Full Baths
2,344
SqFt
$171
/SqFt
1992
Built
Subdivision:
Kingswood 06 Sec 02
County:
Dallas

Due to the health concerns created by Coronavirus we are offering personal 1-1 online video walkthough tours where possible.
Call Now: 972-713-6477
Is this the listing for you? We can help make it yours.
972-713-6477
1125 Madlynne Drive1125 Madlynne Drive1125 Madlynne Drive1125 Madlynne Drive
Save
Ask
Tour
Hide
Share

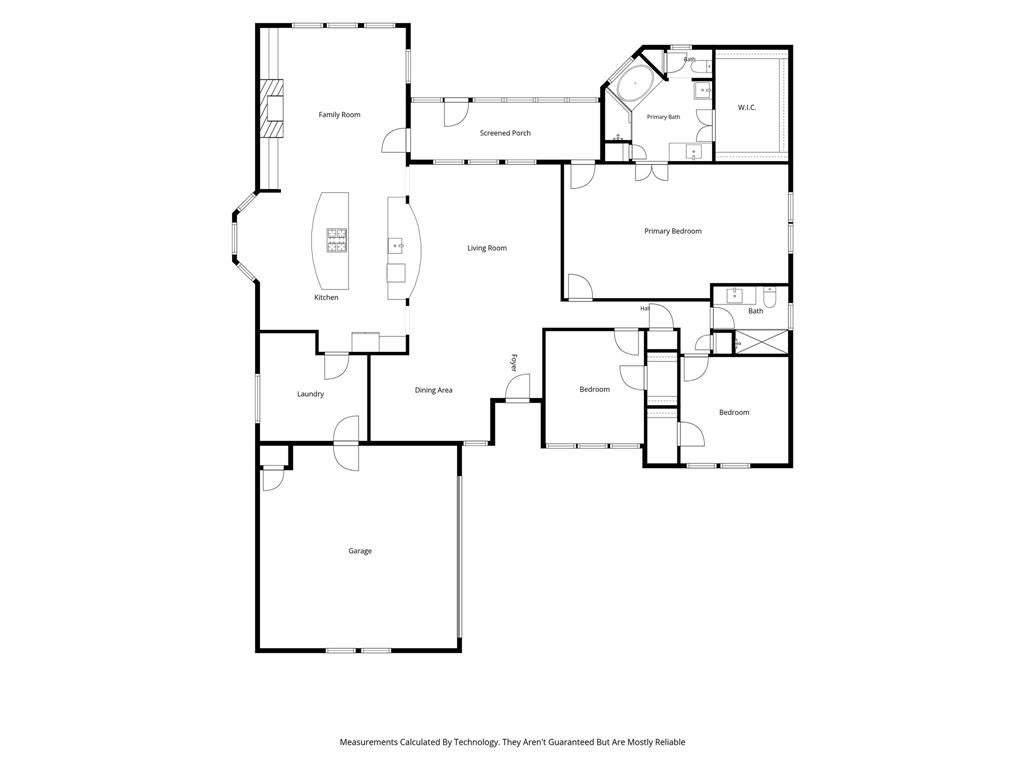
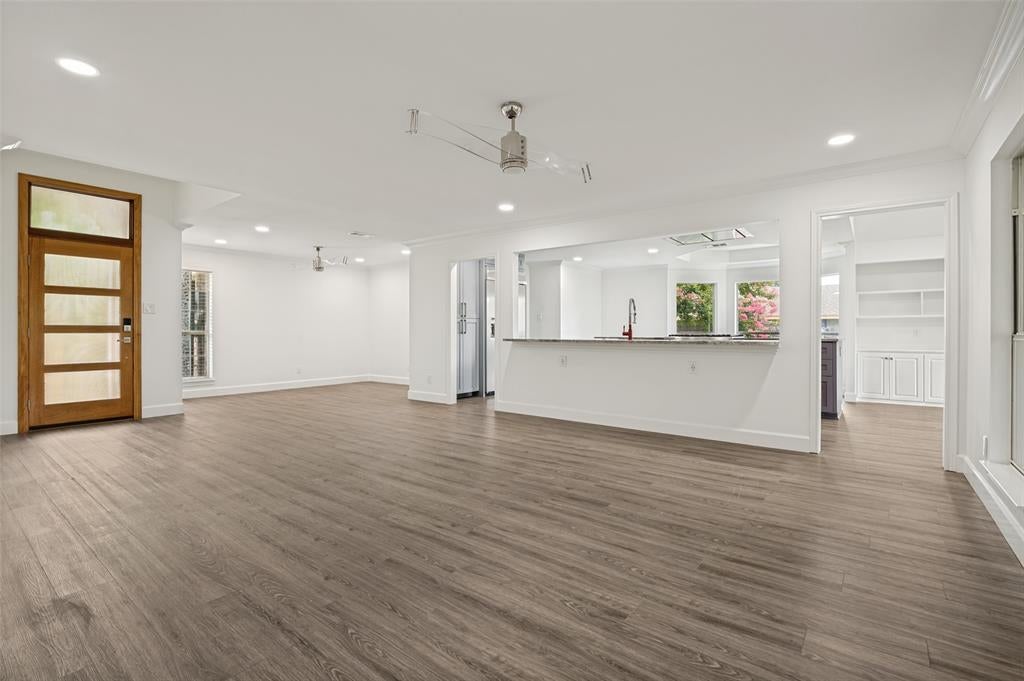
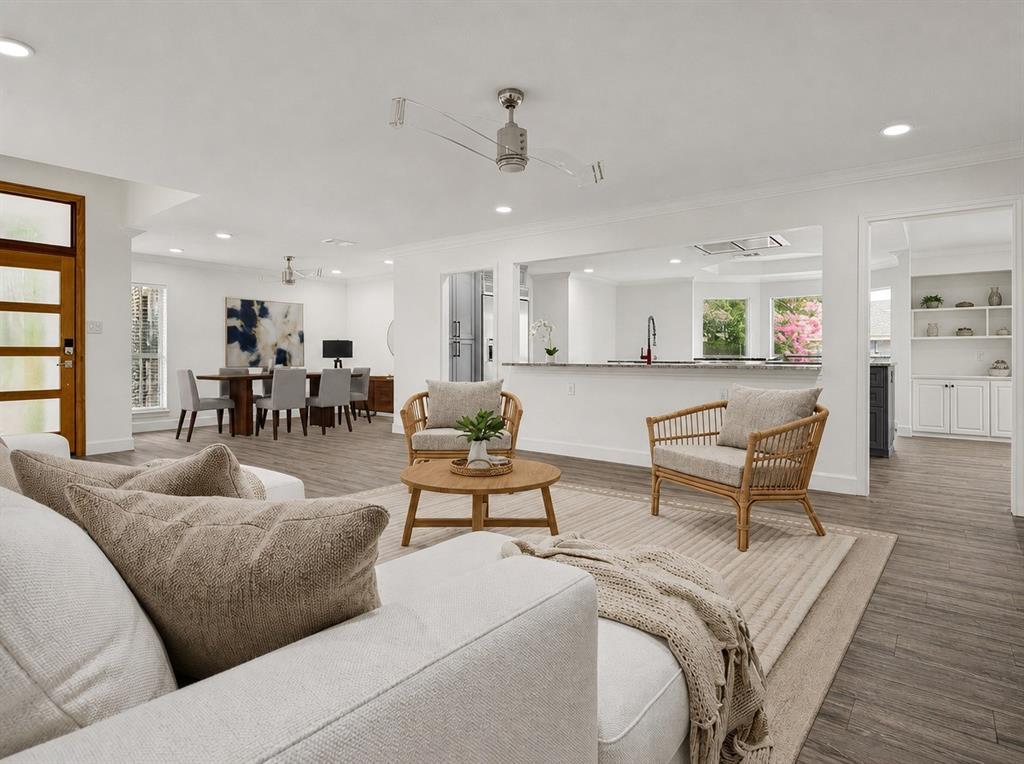
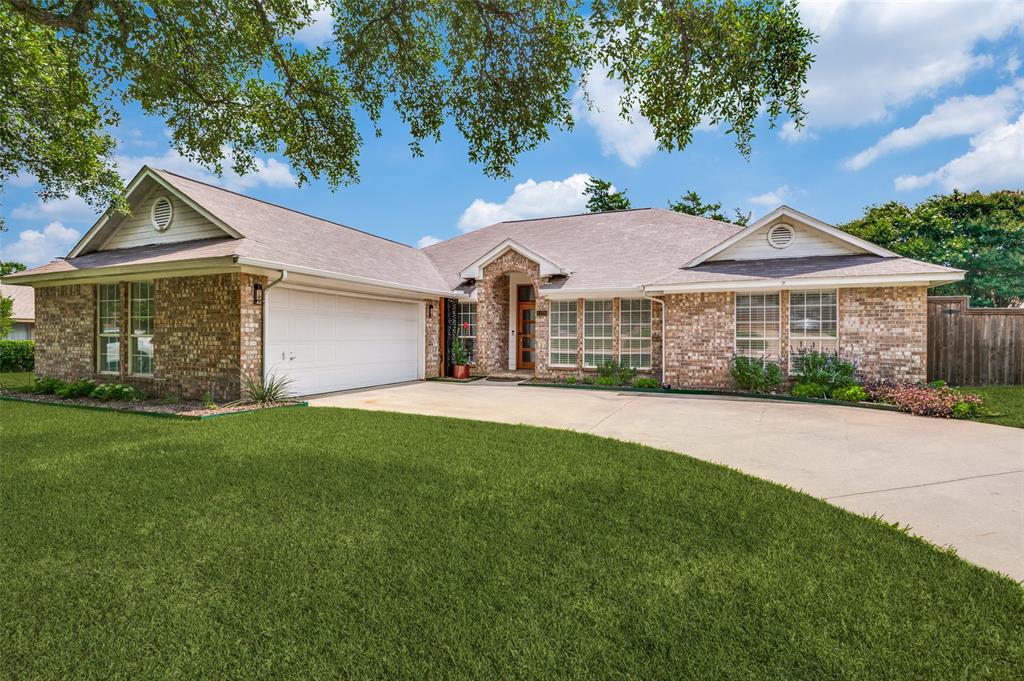
Stunning 3-bedroom, 2-bath home offers 2,344 square feet of thoughtfully designed living space with two spacious living areas, two dining areas, and exceptional updates throughout. Luxury vinyl plank flooring extends throughout the home with no carpet, complemented by fresh white paint (2026) and flush-mounted LED lighting with adjustable color temperature. The gourmet kitchen is the heart of the home, featuring custom cabinetry, two oversized islands, granite countertops, a stainless farmhouse sink, a pull-out trash drawer, a Thermador 6-burner gas range with an Elica flush-mount ceiling vent, a Thermador dishwasher, a KitchenAid built-in French-door refrigerator, and a Sharp drawer microwave. The open-concept design flows seamlessly into the living and family rooms, where a striking gas fireplace with fire glass accents and custom built-ins creates the perfect gathering space. The oversized primary suite offers a sitting area, access to a screened porch, and a luxurious bath with dual vanities, a soaking tub, a separate shower, and an expansive walk-in closet with a custom organization system. The beautifully remodeled guest bath features a floating dual-sink vanity, designer tile, a frameless glass shower, and modern fixtures. Enjoy year-round outdoor living from the screened porch overlooking the fenced backyard with a paver patio, mature trees, landscaped flower beds, and a sprinkler system. Ideally located within walking distance to Kingswood Park and just minutes from Cedar Hill State Park, Joe Pool Lake, Dogwood Canyon Audubon Center, shopping, dining, and Hillside Village at Cedar Hill, this exceptional home combines designer finishes, premium appliances, and an outstanding location with easy access to recreation and everyday conveniences. A MUST SEE !!!

Save
Ask
Tour
Hide
Share
Listing Snapshot
Price 
$399,900
Days On Site 
94 Days
Bedrooms 
3
Inside Area (SqFt) 
2,344 sqft
Total Baths 
2
Full Baths 
2
Partial Baths 
N/A
Lot Size 
0.243 Acres
Year Built 
1992
MLS® Number 
21284758
Status 
Active
Property Tax 
$7,845
HOA/Condo/Coop Fees 
N/A
Sq Ft Source 
N/A
Friends & Family
Recent Activity
a week agoListing updated with changes from the MLS®
a week agoPrice changed to $399,900
3 months agoStatus changed to Active
3 months agoListing first seen on site
General Features
Acres 
0.243
Attached Garage 
Yes
Foundation 
Slab
Garage 
Yes
Garage Spaces 
2
Levels 
One
Parking 
CoveredDrivewayGarageGarage Door OpenerGarage Faces FrontInside EntranceSide By SideAttached
Property Sub Type 
Single Family Residence
Security 
Security SystemSmoke Detector(s)
Sewer 
Public Sewer
Special Circumstances 
Standard
Style 
Traditional
Utilities 
Cable Available
Water Source 
Public
Interior Features
Appliances 
RefrigeratorBuilt-In Gas RangeBuilt-In RefrigeratorDishwasherDisposalGas CooktopMicrowaveVented Exhaust Fan
Cooling 
Ceiling Fan(s)Electric
Fireplace 
Yes
Fireplace Features 
Family RoomGasGas Starter
Fireplaces 
1
Flooring 
Ceramic TileVinyl
Heating 
Exhaust FanCentral
Interior 
Double VanityGranite CountersKitchen IslandOpen FloorplanWalk-In Closet(s)High Speed Internet
Laundry Features 
Electric Dryer HookupWasher Hookup
Window Features 
Window Coverings
Bath-Full 
Dimensions - 7 x 7Level - First
Bedroom 
Dimensions - 11 x 11Level - FirstFeatures - Ceiling Fan(s), Walk-In Closet(s)
Dining Room 
Dimensions - 13 x 9Level - FirstFeatures - Ceiling Fan(s)
Family Room 
Dimensions - 16 x 14Level - FirstFeatures - Ceiling Fan(s)
Kitchen 
Dimensions - 15 x 15Level - FirstFeatures - Breakfast Bar, Kitchen Island
Living Room 
Dimensions - 16 x 15Level - FirstFeatures - Ceiling Fan(s)
Master Bathroom 
Dimensions - 11 x 11Level - First
Master Bedroom 
Dimensions - 23 x 14Level - FirstFeatures - Ceiling Fan(s), Walk-In Closet(s)
Utility Room 
Dimensions - 11 x 11Level - First
Save
Ask
Tour
Hide
Share
Exterior Features
Construction Details 
Brick
Exterior 
Rain GuttersPrivate Yard
Fencing 
Wood
Lot Features 
Few TreesInterior Lot
Patio And Porch 
CoveredEnclosedPatioRear PorchScreened
Roof 
Composition
Windows/Doors 
Window Coverings
Community Features
School District 
Cedar Hill ISD
Financing Terms Available 
CashConventionalFHAVA Loan
Schools
School District
Cedar Hill ISD
Elementary School
Lakeridge
Middle School
Permenter
High School
Cedar Hill
Listing courtesy of Philip Hobson of Berkshire HathawayHS PenFed TX phil@hgrouphomes.com


© 2020 North Texas Real Estate Information Systems. All rights reserved. Information is deemed reliable but is not guaranteed accurate by the MLS or NTREIS. The information being provided is for the consumer's personal, non-commercial use, and may not be reproduced, redistributed, or used for any purpose other than to identify prospective properties consumers may be interested in purchasing.
Last checked: 2026-09-29 12:05 AM CDT


Neighborhood & Commute
Source: Walkscore
Disclosure: Community information and market data powered by Constellation Data Labs. Information is deemed reliable but not guaranteed.
Save
Ask
Tour
Hide
Share