Save
Ask
Tour
Hide
Share
$440,000
127 Days On Site

1304 Carriage Creek Drive
DeSoto, TX 75115

For Sale|Single Family Residence|Active
4
Beds
3
Total Baths
2
Full Baths
1
Partial Bath
2,829
SqFt
$156
/SqFt
1985
Built
Subdivision:
Silver Creek Crossing 01 Rep
County:
Dallas

Due to the health concerns created by Coronavirus we are offering personal 1-1 online video walkthough tours where possible.
Call Now: 972-713-6477
Is this the listing for you? We can help make it yours.
972-713-6477
Upcoming Open Houses
Due to COVID-19, we recommend you verify Open Houses before attending.
Sun, Sep 13, 1:00 PM - 3:00 PM
1304 Carriage Creek Drive1304 Carriage Creek Drive1304 Carriage Creek Drive1304 Carriage Creek Drive
Save
Ask
Tour
Hide
Share

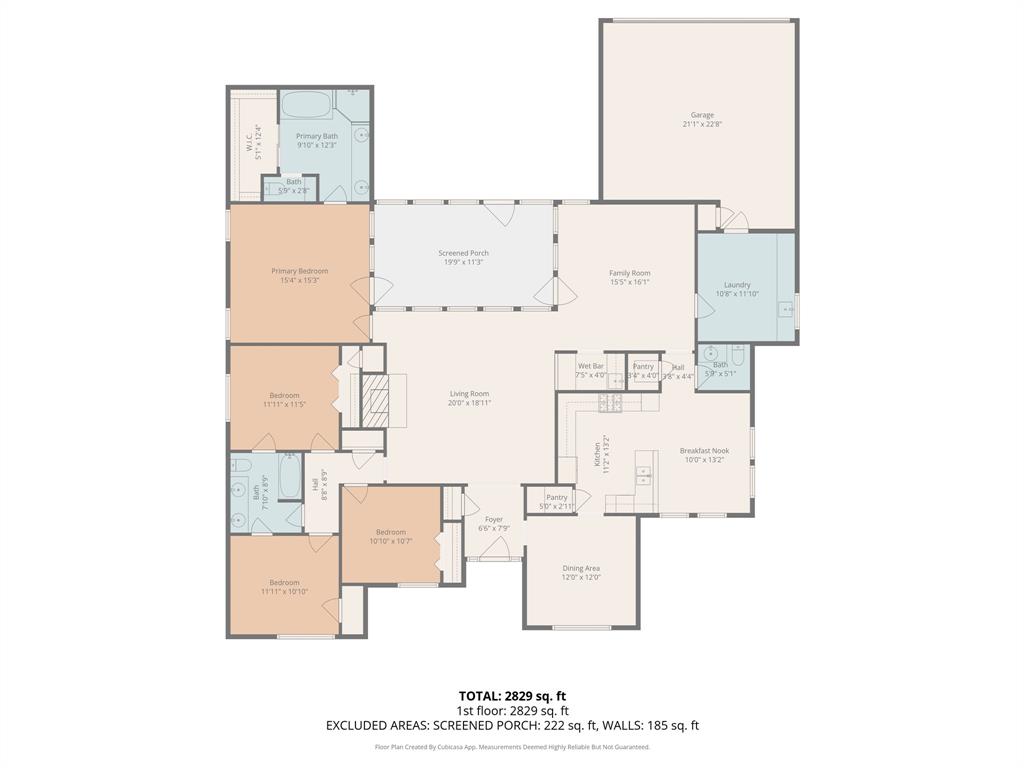
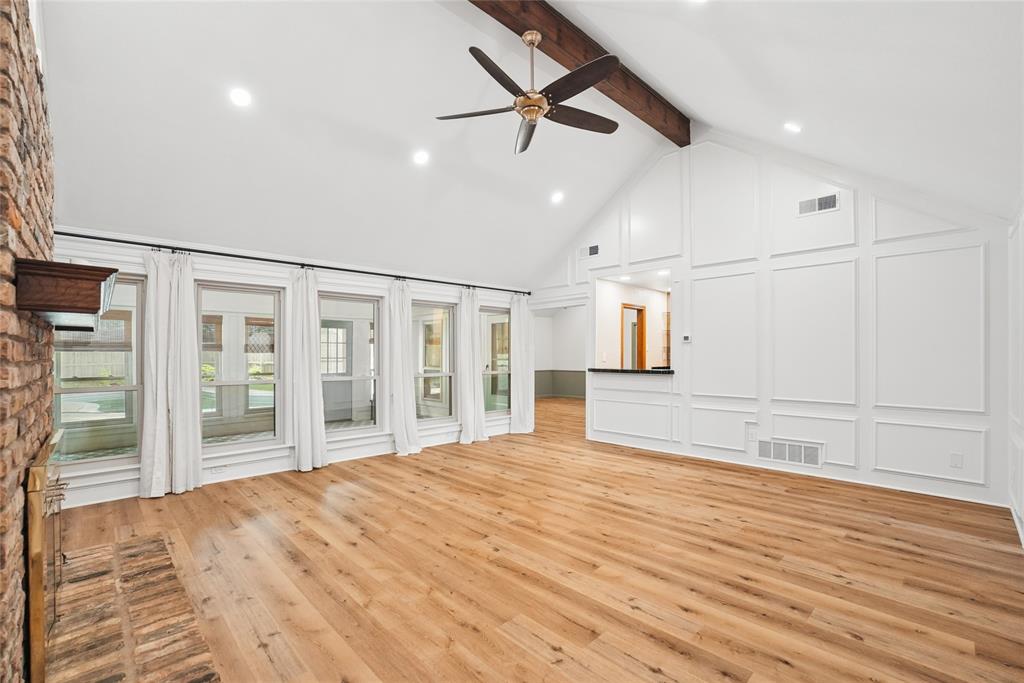
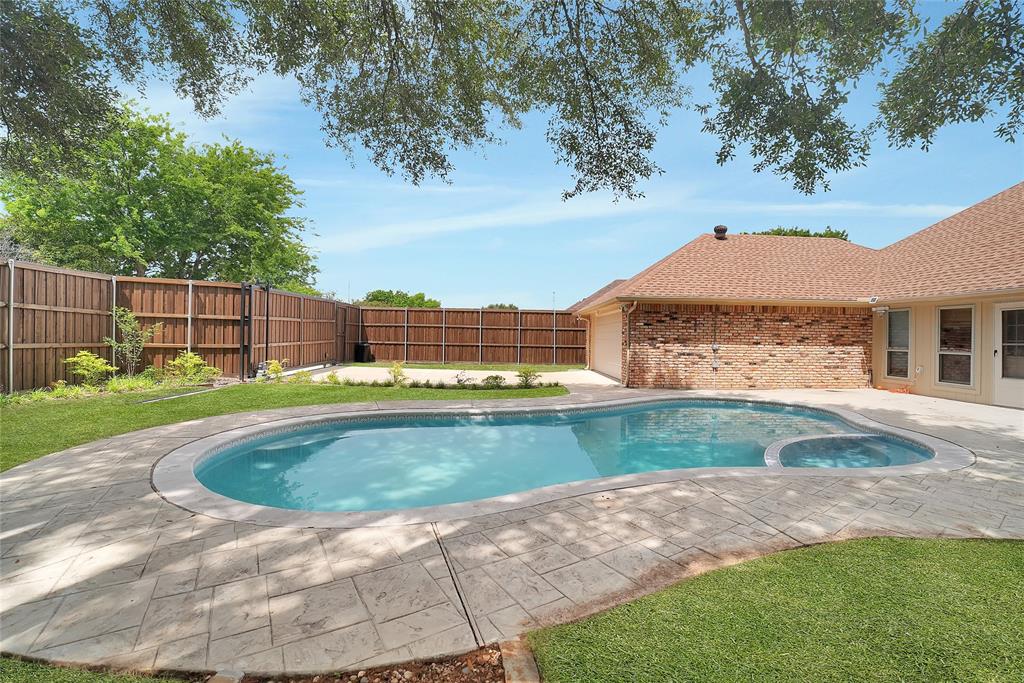
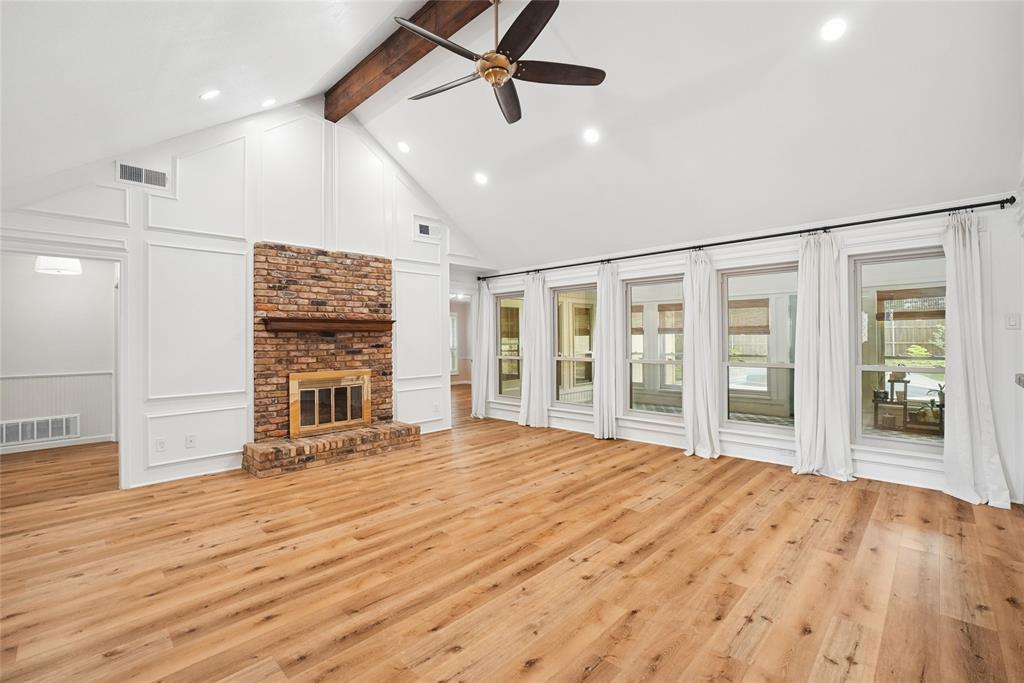
Welcome to 1304 Carriage Creek Dr., a beautifully maintained 4-bedroom, 2.5-bath single-story home in the heart of DeSoto offering timeless character, thoughtful updates, and an exceptional layout designed for comfortable living and entertaining. Move-in ready and meticulously cared for, this home features updated luxury vinyl plank flooring, remodeled bedrooms and dining room, water heaters replaced in 2022, HVAC replaced in 2023, and a new garage door installed in 2024. Inside, you’ll find raised ceilings, crown molding, custom built-ins, abundant storage, and spacious living areas filled with natural light. The kitchen is both functional and inviting, showcasing gorgeous granite countertops, double ovens, extensive cabinetry, and a generous pantry perfect for everyday living or hosting guests. The spacious primary suite serves as a private retreat with a spa-inspired bath featuring a soaking tub, separate shower, and skylights that fill the space with natural light. Step outside to your own backyard oasis complete with a sparkling pool, updated pool filter equipment, an enclosed porch ideal for gatherings year-round, an 8-foot privacy fence, and a motorized gate. An oversized garage adds even more convenience to this incredible property. Schedule your private showing today and experience the comfort, charm, and lifestyle this exceptional home has to offer!

Save
Ask
Tour
Hide
Share
Listing Snapshot
Price 
$440,000
Days On Site 
127 Days
Bedrooms 
4
Inside Area (SqFt) 
2,829 sqft
Total Baths 
3
Full Baths 
2
Partial Baths 
1
Lot Size 
0.248 Acres
Year Built 
1985
MLS® Number 
21265273
Status 
Active
Property Tax 
$8,970
HOA/Condo/Coop Fees 
$24 monthly
Sq Ft Source 
N/A
Friends & Family
Recent Activity
4 days agoListing updated with changes from the MLS®
2 months agoStatus changed to Active
2 months agoPrice changed to $440,000
4 months agoListing first seen on site
General Features
Acres 
0.248
Attached Garage 
Yes
Foundation 
Slab
Garage 
Yes
Garage Spaces 
2
Levels 
One
Parking 
GarageGarage Faces RearAttached
Property Sub Type 
Single Family Residence
Sewer 
Public Sewer
Special Circumstances 
Third Party Approval
Style 
Traditional
Utilities 
Cable AvailableUnderground Utilities
Water Source 
Public
Interior Features
Appliances 
DishwasherDisposalGas CooktopDouble Oven
Cooling 
Ceiling Fan(s)Central AirElectric
Fireplace 
Yes
Fireplaces 
1
Flooring 
Vinyl
Heating 
CentralNatural Gas
Interior 
Vaulted Ceiling(s)Wet Bar
Laundry Features 
Electric Dryer HookupWasher Hookup
Window Features 
Skylight(s)Window Coverings
Bath-Full 
Dimensions - 7 x 8Level - First
Bath-Half 
Dimensions - 5 x 5Level - First
Bedroom 
Dimensions - 11 x 11Level - First
Breakfast Room 
Dimensions - 10 x 13Level - First
Dining Room 
Dimensions - 12 x 12Level - First
Family Room 
Dimensions - 15 x 16Level - First
Kitchen 
Dimensions - 11 x 13Level - First
Laundry 
Dimensions - 10 x 11Level - First
Living Room 
Dimensions - 20 x 18Level - First
Master Bathroom 
Dimensions - 9 x 12Level - First
Master Bedroom 
Dimensions - 15 x 15Level - First
Save
Ask
Tour
Hide
Share
Exterior Features
Construction Details 
Brick
Lot Features 
Few TreesInterior LotIrregular LotLandscapedSubdivided
Patio And Porch 
CoveredPatio
Pool Features 
GuniteHeatedIn GroundPool/Spa Combo
Roof 
Composition
Windows/Doors 
Skylight(s)Window Coverings
Community Features
Association Fee 
$72.0
Association Fee Frequency 
Quarterly
School District 
Desoto ISD
Financing Terms Available 
1031 ExchangeCashConventionalFHAVA Loan
Schools
School District
Desoto ISD
Elementary School
Young
Middle School
Desoto West
High School
Desoto
Listing courtesy of Connie Segovia of Monument Realty conniecanturealtor@gmail.com


© 2020 North Texas Real Estate Information Systems. All rights reserved. Information is deemed reliable but is not guaranteed accurate by the MLS or NTREIS. The information being provided is for the consumer's personal, non-commercial use, and may not be reproduced, redistributed, or used for any purpose other than to identify prospective properties consumers may be interested in purchasing.
Last checked: 2026-09-13 02:34 AM CDT


Neighborhood & Commute
Source: Walkscore
Disclosure: Community information and market data powered by Constellation Data Labs. Information is deemed reliable but not guaranteed.
Save
Ask
Tour
Hide
Share