Save
Ask
Tour
Hide
Share
$435,000
127 Days On Site

2125 Flora Lane
DeSoto, TX 75115

For Sale|Single Family Residence|Active
3
Beds
3
Total Baths
2
Full Baths
1
Partial Bath
2,504
SqFt
$174
/SqFt
2021
Built
Subdivision:
Homestead at Daniel Farms Ph 1
County:
Dallas

Due to the health concerns created by Coronavirus we are offering personal 1-1 online video walkthough tours where possible.
Call Now: 972-713-6477
Is this the listing for you? We can help make it yours.
972-713-6477
2125 Flora Lane2125 Flora Lane2125 Flora Lane2125 Flora Lane
Save
Ask
Tour
Hide
Share

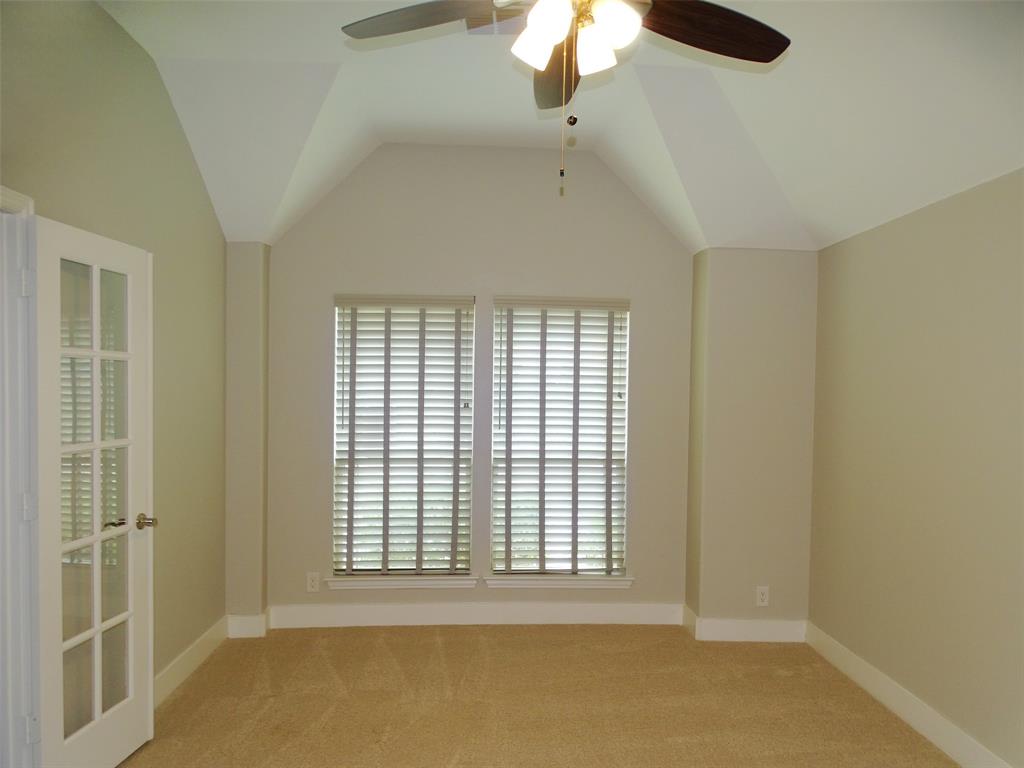
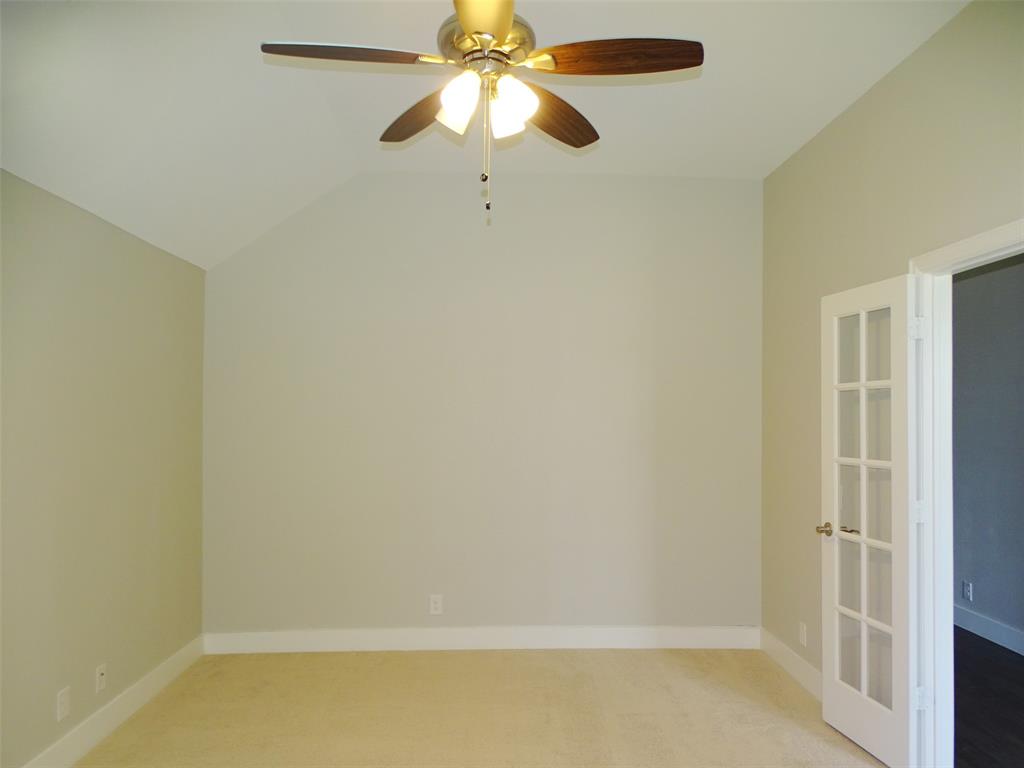
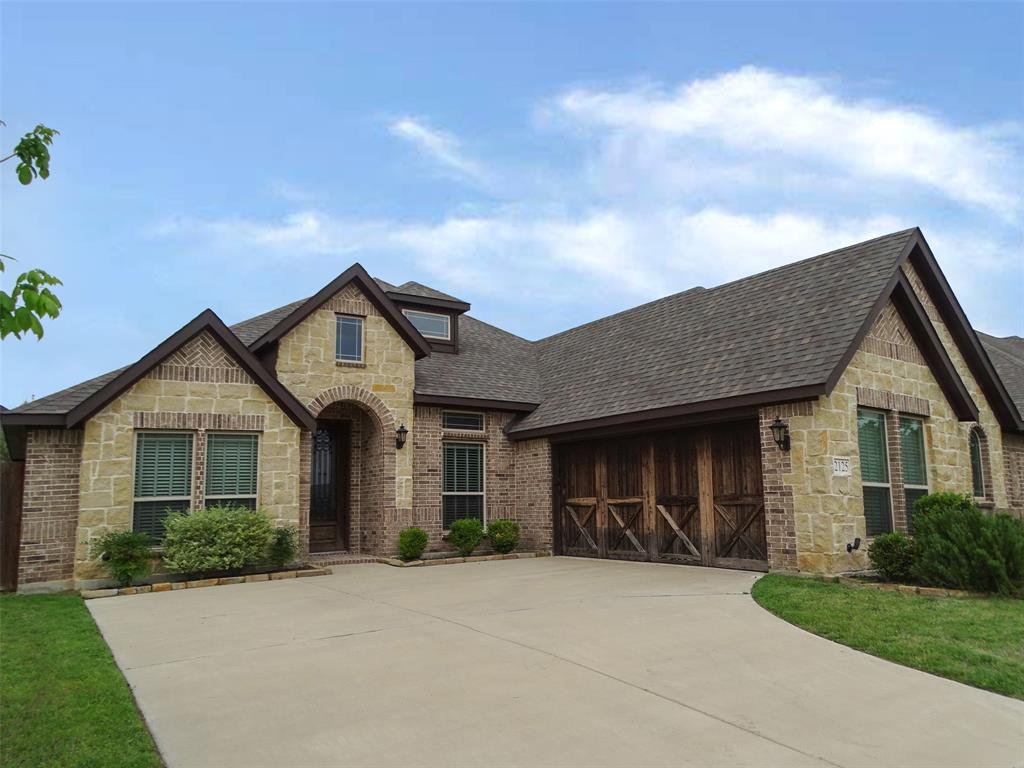
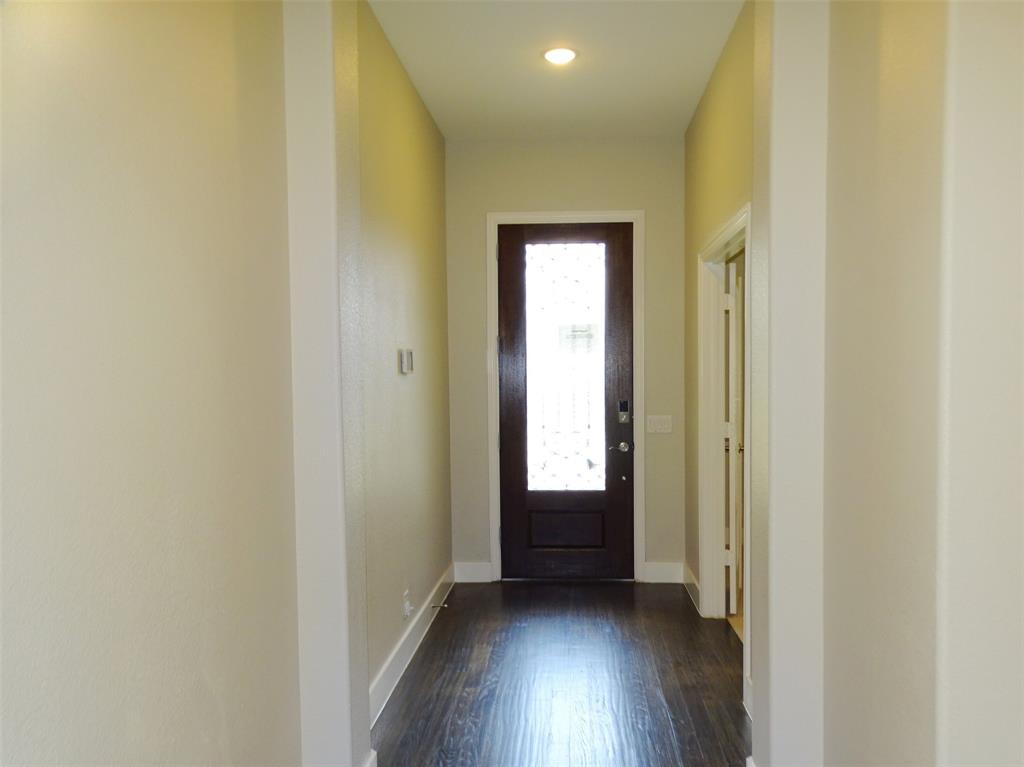
This 3-bedroom, 2.5-bathroom home delivers straightforward comfort and practical design. Well-maintained throughout, it presents a solid opportunity for buyers seeking established residential space with quality finishes. The kitchen features granite countertops and stainless steel appliances, providing durable surfaces and reliable performance for everyday use. The spacious primary suite offers generous proportions and comfortable accommodation. Additional bedrooms are appropriately sized to meet standard furnishing needs, while the 2.5 bathrooms serve the home efficiently. The interior layout flows logically from living areas to sleeping quarters, creating functional separation of spaces. Outside, a covered backyard patio extends the usable living area and provides shelter for outdoor activities. The home is ready for immediate occupancy and represents a straightforward residential investment. This is a Fannie Mae HomePath property. Schedule your showing today.

Save
Ask
Tour
Hide
Share
Listing Snapshot
Price 
$435,000
Days On Site 
127 Days
Bedrooms 
3
Inside Area (SqFt) 
2,504 sqft
Total Baths 
3
Full Baths 
2
Partial Baths 
1
Lot Size 
0.239 Acres
Year Built 
2021
MLS® Number 
21265202
Status 
Active
Property Tax 
$11,710
HOA/Condo/Coop Fees 
$22.08 monthly
Sq Ft Source 
N/A
Friends & Family
Recent Activity
4 days agoListing updated with changes from the MLS®
5 days agoPrice changed to $435,000
4 months agoListing first seen on site
General Features
Acres 
0.239
Attached Garage 
Yes
Foundation 
Slab
Garage 
Yes
Garage Spaces 
2
Levels 
One
Parking 
Garage Door OpenerGarage Faces FrontAttached
Property Sub Type 
Single Family Residence
Sewer 
Public Sewer
Special Circumstances 
Real Estate Owned
Style 
Traditional
Utilities 
Cable AvailableElectricity ConnectedUnderground Utilities
Water Source 
Public
Interior Features
Appliances 
DishwasherDisposalElectric OvenGas CooktopGas Water HeaterDouble Oven
Cooling 
Ceiling Fan(s)Central AirElectric
Fireplace 
Yes
Fireplace Features 
Gas Starter
Fireplaces 
1
Flooring 
CarpetCeramic TileWood
Heating 
CentralNatural Gas
Laundry Features 
Electric Dryer HookupWasher Hookup
Bedroom 
Dimensions - 14 x 11Level - FirstFeatures - Ceiling Fan(s)
Dining Room 
Dimensions - 14 x 13Level - First
Kitchen 
Dimensions - 16 x 11Level - FirstFeatures - Breakfast Bar, Kitchen Island
Laundry 
Dimensions - 10 x 6Level - First
Living Room 
Dimensions - 21 x 17Level - FirstFeatures - Ceiling Fan(s)
Master Bedroom 
Dimensions - 17 x 17Level - FirstFeatures - Ceiling Fan(s), Walk-In Closet(s)
Office 
Dimensions - 16 x 11Level - First
Save
Ask
Tour
Hide
Share
Exterior Features
Construction Details 
Brick
Fencing 
Wood
Lot Features 
Irregular LotLandscapedSubdivided
Roof 
Composition
Community Features
Association Fee 
$265.0
Association Fee Frequency 
Annually
School District 
Duncanville ISD
Financing Terms Available 
CashConventionalFHAVA Loan
Schools
School District
Duncanville ISD
Elementary School
Alexander
Middle School
Reed
High School
Duncanville
Listing courtesy of Robby Setser of RE/MAX Preferred Associates rsetser@remax.net


© 2020 North Texas Real Estate Information Systems. All rights reserved. Information is deemed reliable but is not guaranteed accurate by the MLS or NTREIS. The information being provided is for the consumer's personal, non-commercial use, and may not be reproduced, redistributed, or used for any purpose other than to identify prospective properties consumers may be interested in purchasing.
Last checked: 2026-09-14 05:11 AM CDT


Neighborhood & Commute
Source: Walkscore
Disclosure: Community information and market data powered by Constellation Data Labs. Information is deemed reliable but not guaranteed.
Save
Ask
Tour
Hide
Share