
722 Meadowglen DriveDuncanville, TX 75137
Due to the health concerns created by Coronavirus we are offering personal 1-1 online video walkthough tours where possible.
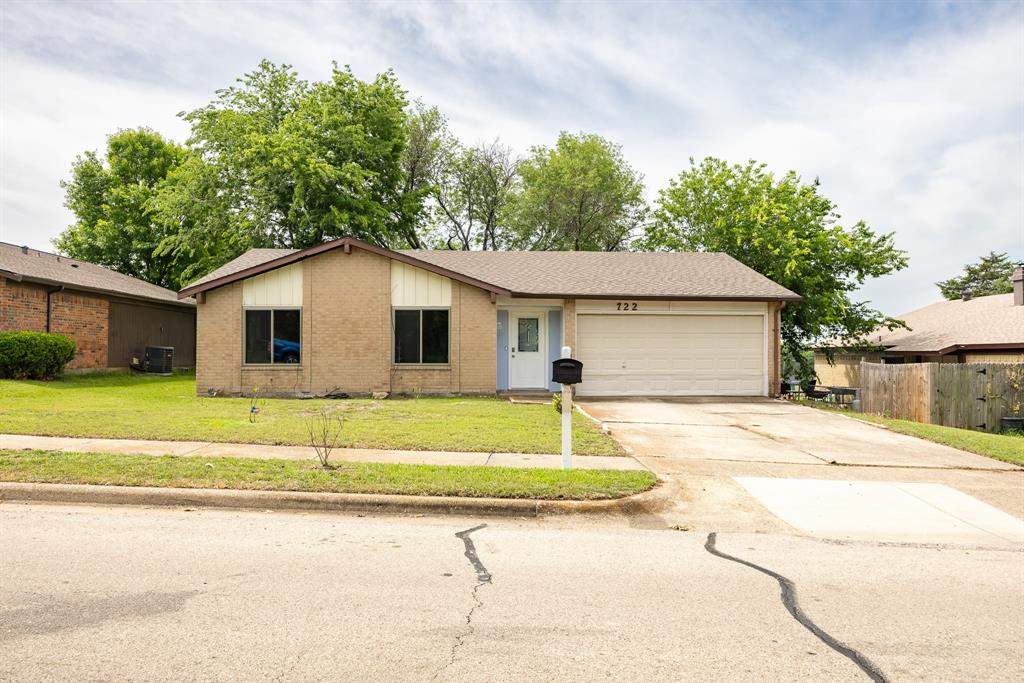
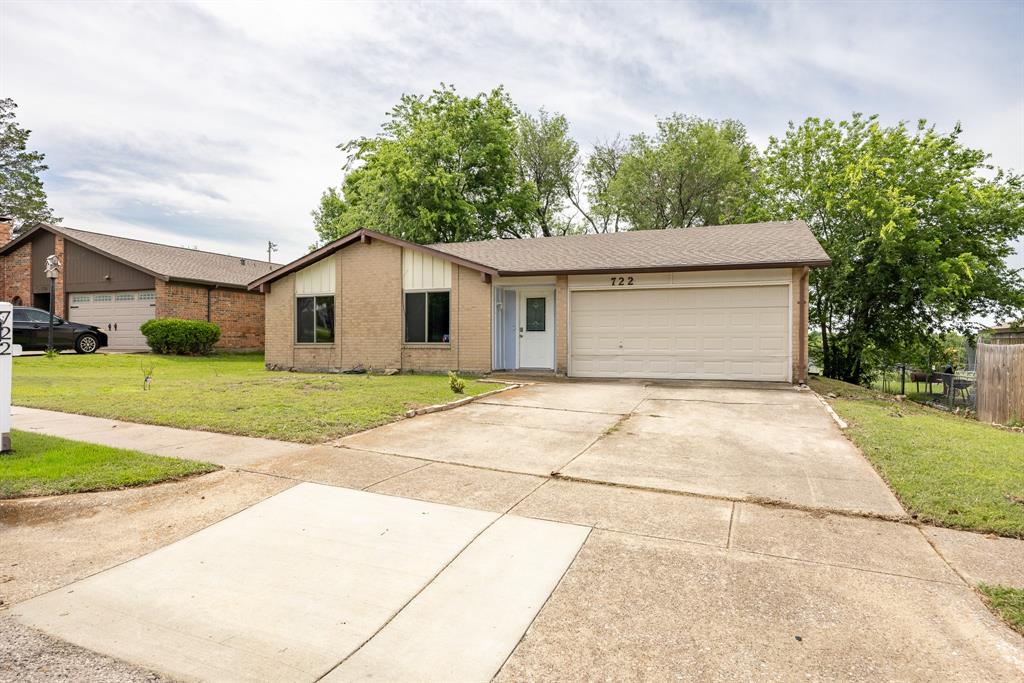
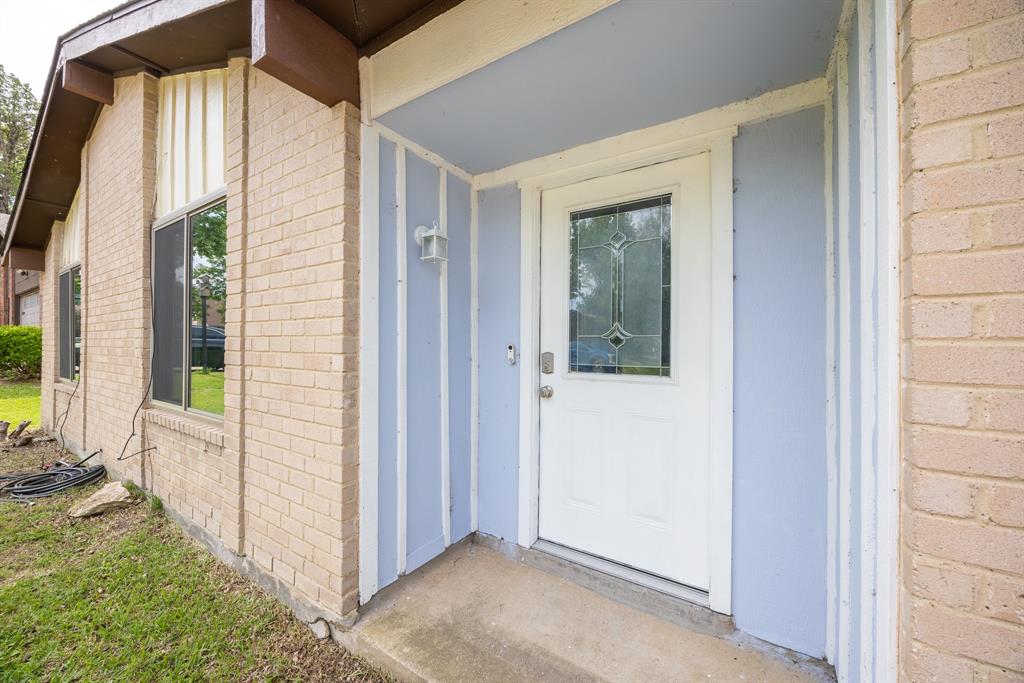
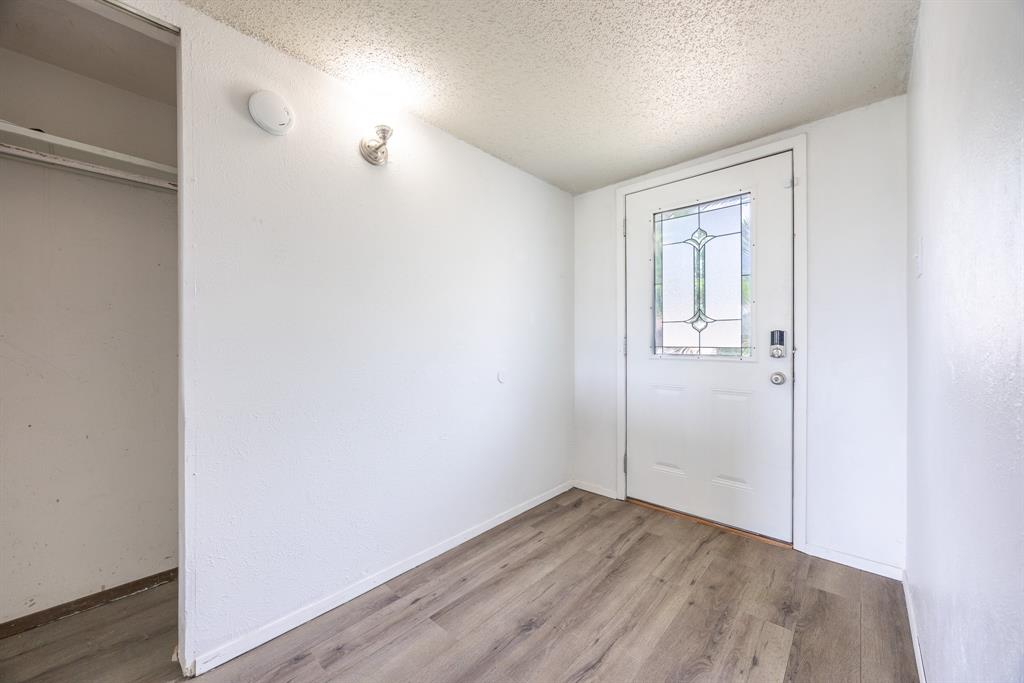
Welcome to this beautifully updated 3-bedroom, 2-bathroom home in the heart of Duncanville! Located at 722 Meadowglen Dr, this spacious property offers a functional layout with generous living areas, abundant natural light, and a large backyard perfect for entertaining or relaxing. The home features well-sized bedrooms, an inviting kitchen with ample cabinet space, and a comfortable living room ideal for gatherings. Conveniently situated near parks, shopping, dining, and major highways, this property provides both comfort and accessibility. New roof, flooring, cabinets, windows, and professionally painted interior in 2022. Kitchen countertops and backsplash were done in 2023. Whether you're a first-time homebuyer or looking for your next investment opportunity, this Duncanville gem is one you won’t want to miss!
| 4 days ago | Listing updated with changes from the MLS® | |
| 5 days ago | Price changed to $275,000 | |
| 3 weeks ago | Listing first seen on site |

© 2020 North Texas Real Estate Information Systems. All rights reserved. Information is deemed reliable but is not guaranteed accurate by the MLS or NTREIS. The information being provided is for the consumer's personal, non-commercial use, and may not be reproduced, redistributed, or used for any purpose other than to identify prospective properties consumers may be interested in purchasing.
Last checked: 2026-05-30 08:37 PM CDT


Did you know? You can invite friends and family to your search. They can join your search, rate and discuss listings with you.