Save
Ask
Tour
Hide
Share
$399,500
23 Days On Site

1714 Sparta Drive
Duncanville, TX 75137

Single Family Residence|Pending
3
Beds
3
Total Baths
2
Full Baths
1
Partial Bath
2,414
SqFt
$165
/SqFt
1983
Built
Subdivision:
Skyview Estates
County:
Dallas

Due to the health concerns created by Coronavirus we are offering personal 1-1 online video walkthough tours where possible.
Call Now: 972-713-6477
Is this the listing for you? We can help make it yours.
972-713-6477
1714 Sparta Drive1714 Sparta Drive1714 Sparta Drive1714 Sparta Drive
Save
Ask
Tour
Hide
Share

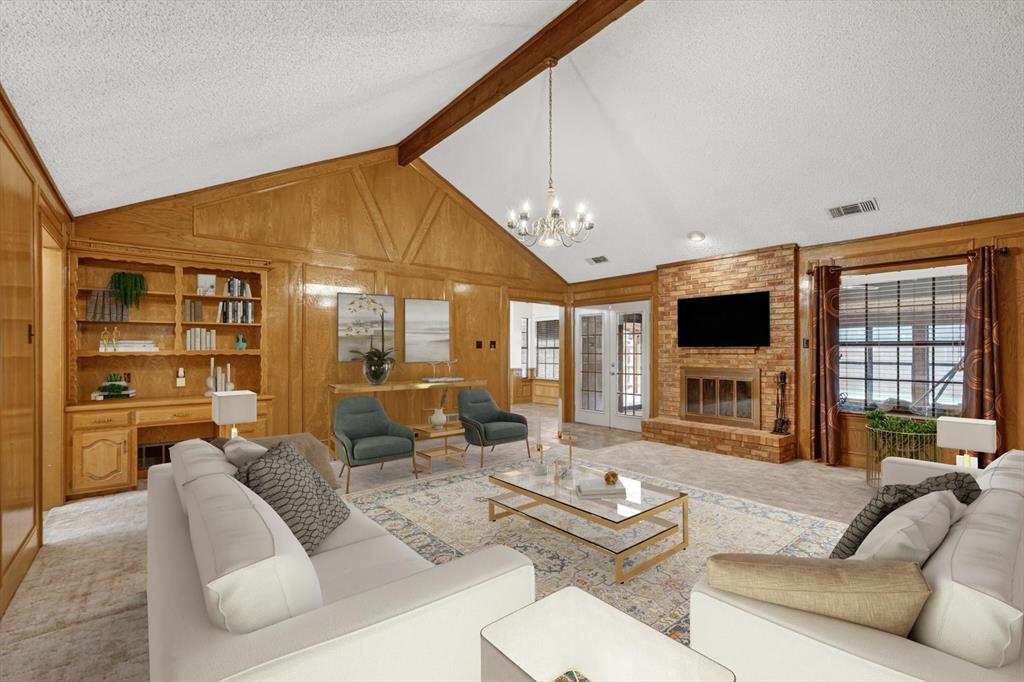
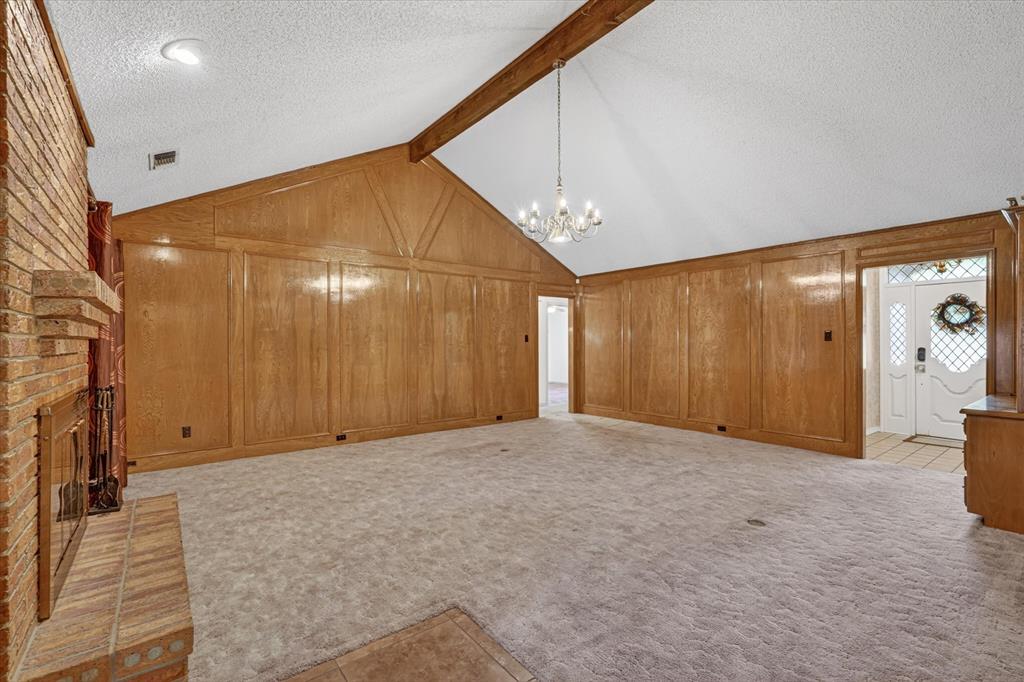
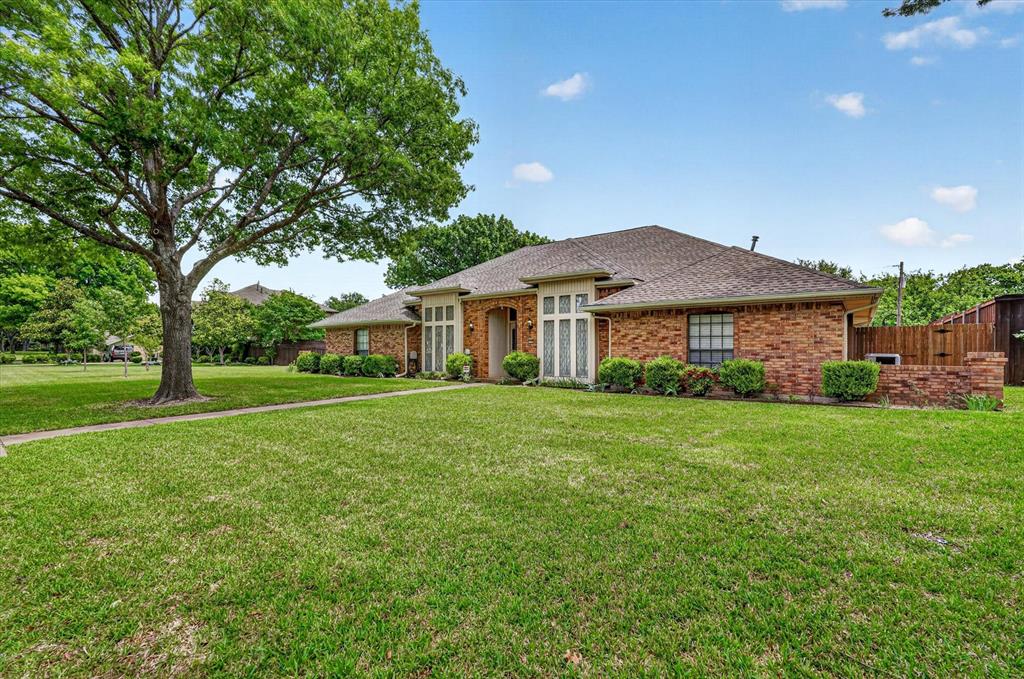
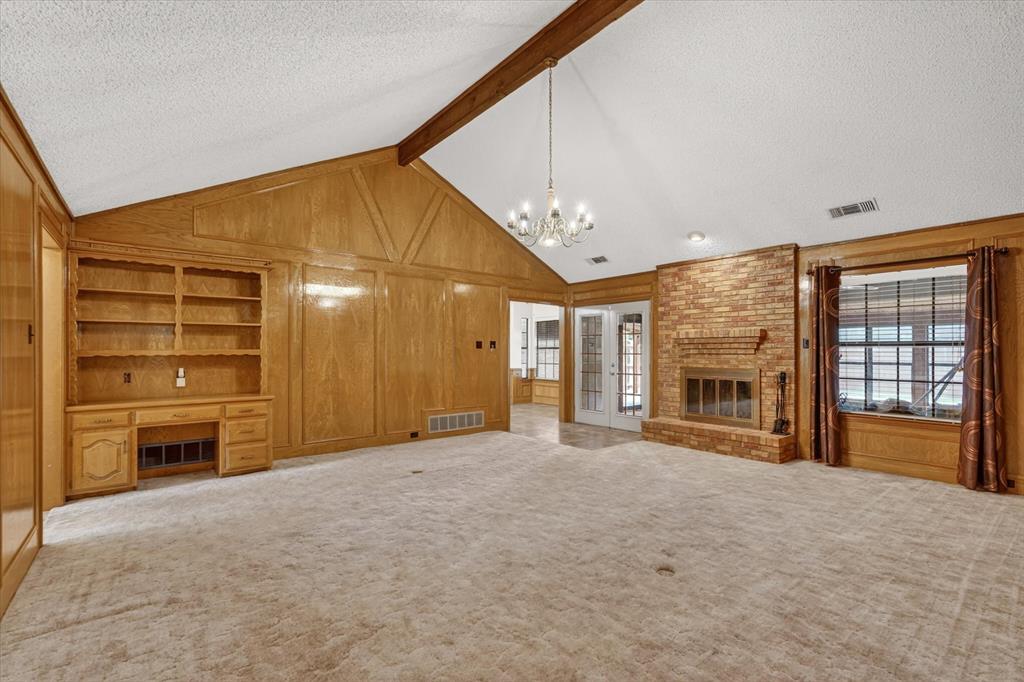
Don’t miss this exceptional opportunity to own a beautifully designed 3-bedroom home that offers a perfect balance of space, comfort, and convenience. With two full bathrooms and an additional half bath, this thoughtfully planned layout is ideal for both everyday living and effortless entertaining. At the heart of the home, a spacious living room invites relaxation, while a versatile den offers endless possibilities—whether you envision a media room, home office, or additional lounge space. A dedicated bar area adds a touch of sophistication, making it perfect for hosting gatherings or enjoying quiet evenings at home. Step outside into your own private backyard retreat, complete with a covered patio and sparkling pool—perfect for staying cool during warm Texas days or entertaining family and friends. The charming sunroom provides a peaceful space to unwind, ideal for afternoon tea or a relaxing siesta. Centrally located to shopping, dinning, entertainment, and just 20 minutes from downtown Dallas. This home offers easy access to city amenities while maintaining the comfort of a tranquil setting. Fridge and TV mounted to outside patios stays with property. New flooring in packaging located in sunroom will stay. Roof replaced in 2021.

Save
Ask
Tour
Hide
Share
Listing Snapshot
Price 
$399,500
Days On Site 
23 Days
Bedrooms 
3
Inside Area (SqFt) 
2,414 sqft
Total Baths 
3
Full Baths 
2
Partial Baths 
1
Lot Size 
0.357 Acres
Year Built 
1983
MLS® Number 
21259870
Status 
Pending
Property Tax 
$8,600
HOA/Condo/Coop Fees 
N/A
Sq Ft Source 
N/A
Friends & Family
Recent Activity
a week agoListing updated with changes from the MLS®
a week agoStatus changed to Pending
3 weeks agoListing first seen on site
General Features
Acres 
0.357
Attached Garage 
Yes
Foundation 
Slab
Garage 
Yes
Garage Spaces 
2
Levels 
One
Parking 
Alley AccessGarage Faces RearAttached
Property Sub Type 
Single Family Residence
Security 
Carbon Monoxide Detector(s)Smoke Detector(s)
Sewer 
Public Sewer
Special Circumstances 
Standard
Utilities 
Cable Available
Water Source 
Public
Interior Features
Appliances 
Electric RangeMicrowaveRefrigerator
Cooling 
Central Air
Fireplace 
Yes
Fireplace Features 
Living Room
Fireplaces 
1
Flooring 
CarpetCeramic TileLaminate
Heating 
CentralNatural Gas
Interior 
Cathedral Ceiling(s)Double VanityGranite CountersKitchen IslandWet Bar
Laundry Features 
Electric Dryer HookupWasher Hookup
Window Features 
Window Coverings
Bath-Full 
Dimensions - 5 x 6Level - First
Bath-Half 
Dimensions - 6 x 4Level - First
Bedroom 
Dimensions - 12 x 11Level - FirstFeatures - Walk-In Closet(s)
Bonus Room 
Dimensions - 6 x 4Level - First
Breakfast Room 
Dimensions - 11 x 11Level - FirstFeatures - Ceiling Fan(s)
Den 
Dimensions - 18 x 15Level - FirstFeatures - Ceiling Fan(s)
Dining Room 
Dimensions - 11 x 12Level - First
Kitchen 
Dimensions - 12 x 11Level - FirstFeatures - Kitchen Island, Pantry
Laundry 
Dimensions - 5 x 6Level - First
Living Room 
Dimensions - 21 x 8Level - First
Master Bathroom 
Dimensions - 12 x 9Level - First
Master Bedroom 
Dimensions - 16 x 13Level - FirstFeatures - Ceiling Fan(s), Walk-In Closet(s)
Solarium/Sunrm 
Dimensions - 19 x 13Level - FirstFeatures - Ceiling Fan(s)
Save
Ask
Tour
Hide
Share
Exterior Features
Fencing 
Back YardWood
Other Structures 
Shed(s)
Patio And Porch 
CoveredRear Porch
Pool Features 
In Ground
Roof 
Asphalt
Windows/Doors 
Window Coverings
Community Features
Community Features 
Sidewalks
Financing Terms Available 
CashConventionalFHAVA Loan
School District 
Duncanville ISD
Schools
School District
Duncanville ISD
Elementary School
H. Bob Daniel
Middle School
Byrd
High School
Duncanville
Listing courtesy of Yary Pritchett of Rendon Realty, LLC yary.pritchett@rendonrealty.com


© 2020 North Texas Real Estate Information Systems. All rights reserved. Information is deemed reliable but is not guaranteed accurate by the MLS or NTREIS. The information being provided is for the consumer's personal, non-commercial use, and may not be reproduced, redistributed, or used for any purpose other than to identify prospective properties consumers may be interested in purchasing.
Last checked: 2026-05-30 08:37 PM CDT


Neighborhood & Commute
Source: Walkscore
Disclosure: Community information and market data powered by Constellation Data Labs. Information is deemed reliable but not guaranteed.
Save
Ask
Tour
Hide
Share