
Save
Ask
Tour
Hide
$190,000
32 Days On Site
139 Graystone PlaceDuncanville, TX 75137
For Sale|Townhouse|Active
2
Beds
2
Total Baths
1
Full Bath
1
Partial Bath
1,024
SqFt
$186
/SqFt
1982
Built
Subdivision:
Graystone Twnhms
County:
Dallas
Due to the health concerns created by Coronavirus we are offering personal 1-1 online video walkthough tours where possible.
Call Now: 972-713-6477
Is this the listing for you? We can help make it yours.
972-713-6477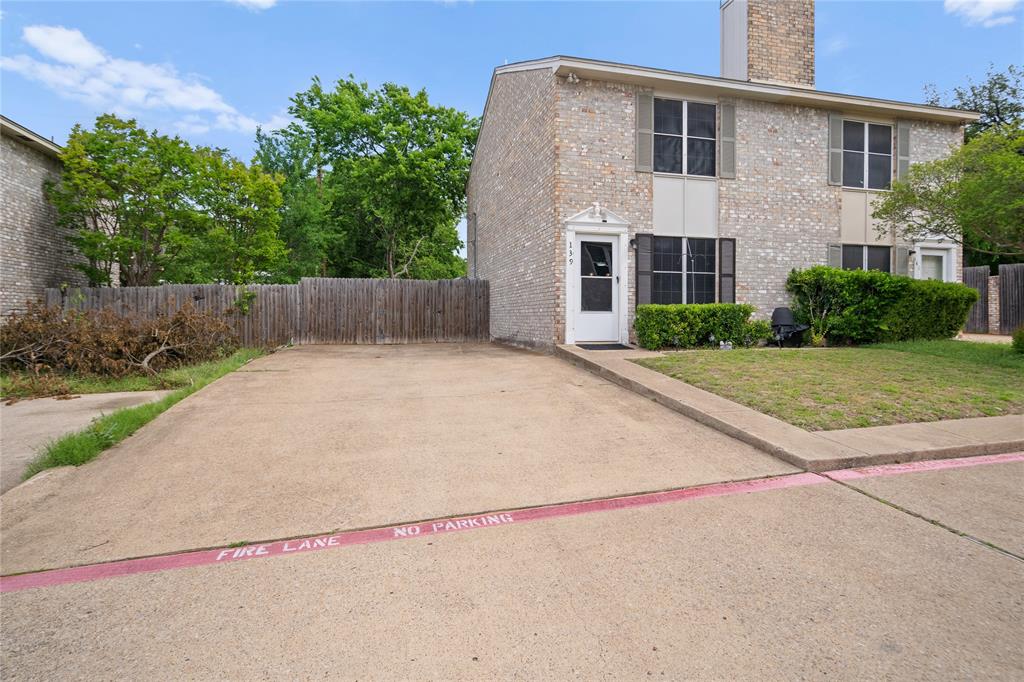
Save
Ask
Tour
Hide
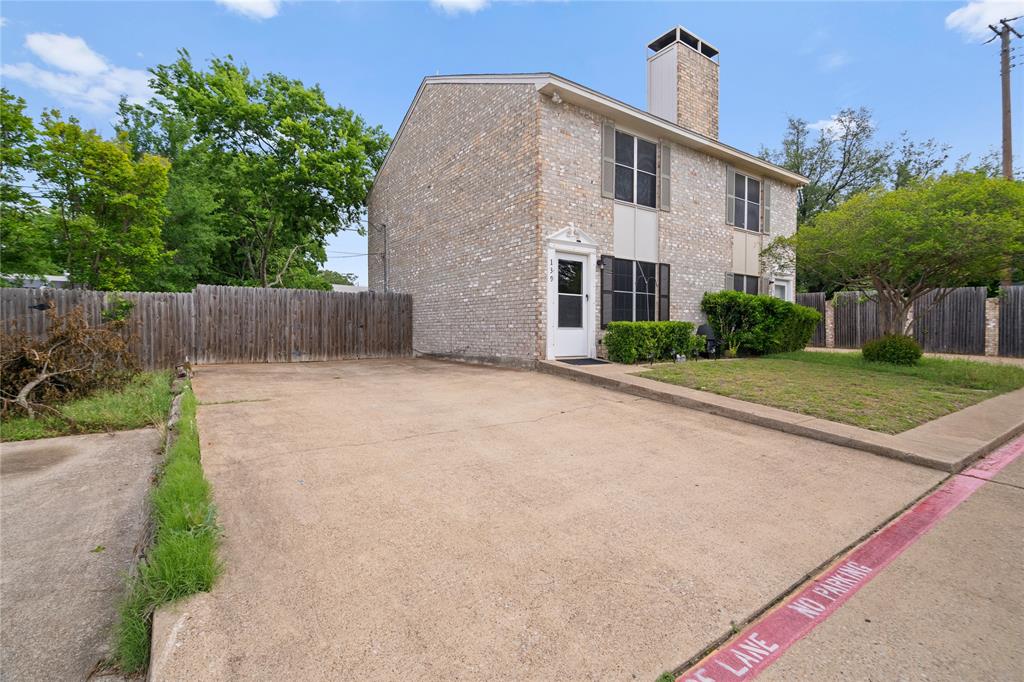
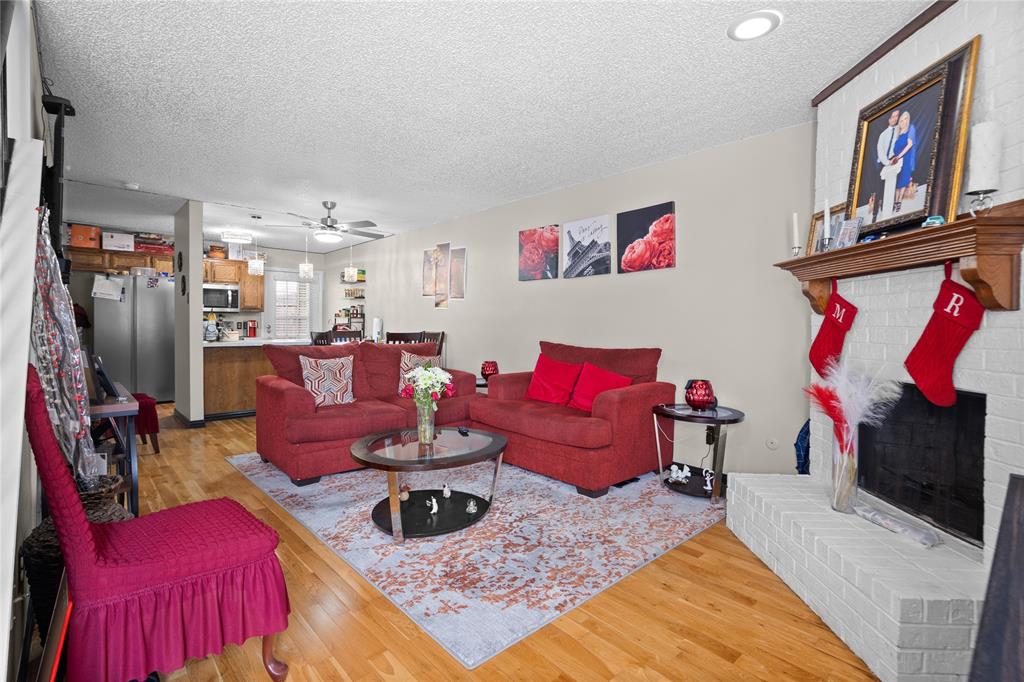
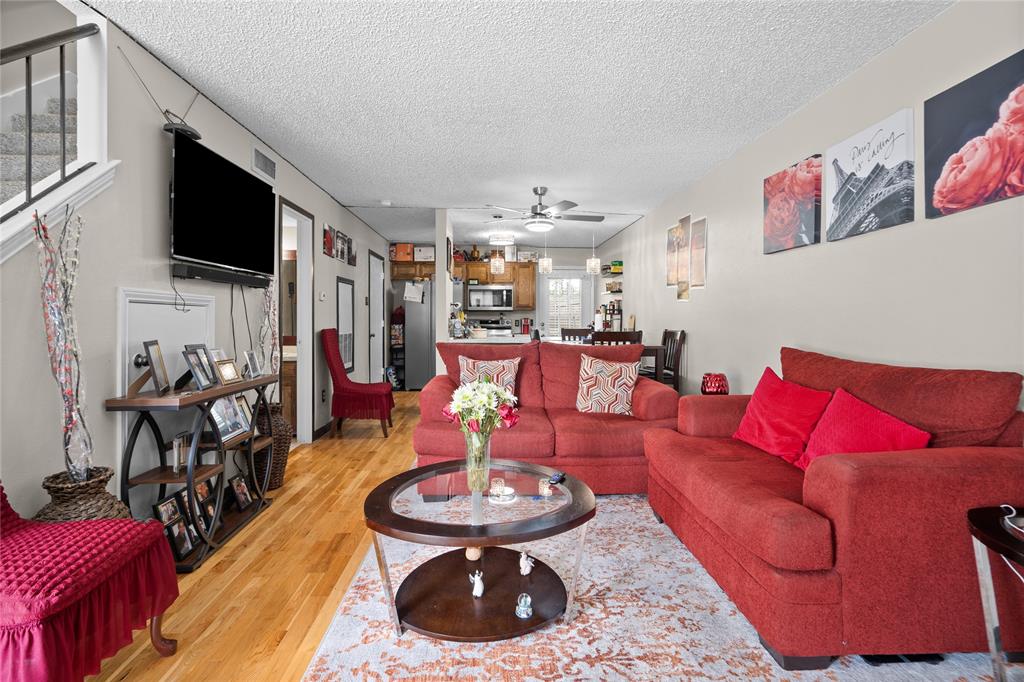
This Beautifully Updated Home is the Total Package! Step Inside and Fall in Love with Stunning Hardwood Floors, Fresh Newer Carpet, and Stylish Modern Fixtures Throughout. An Oversized Yard Super Rare for a Townhome and Perfect for Entertaining, Pets, or Just Enjoying your Own Space. Need Parking? No problem! The Extra-Large Driveway Gives You Plenty of Room for Multiple Vehicles a Huge Bonus! Prime Location Near Major Highways and Top Shopping Spots Means You’re Always Just Minutes from Everything you Need. Buyer and Buyer's Agent to Verify all Information Provided for Accuracy.
Save
Ask
Tour
Hide
Listing Snapshot
Price
$190,000
Days On Site
32 Days
Bedrooms
2
Inside Area (SqFt)
1,024 sqft
Total Baths
2
Full Baths
1
Partial Baths
1
Lot Size
0.066 Acres
Year Built
1982
MLS® Number
21252814
Status
Active
Property Tax
$3,920
HOA/Condo/Coop Fees
$15 monthly
Sq Ft Source
N/A
Friends & Family
Recent Activity
| a month ago | Listing updated with changes from the MLS® | |
| a month ago | Listing first seen on site |
General Features
Acres
0.066
Foundation
Slab
Levels
Two
Parking
Driveway
Property Sub Type
Townhouse
Sewer
Public Sewer
Special Circumstances
Standard
Utilities
Cable AvailableElectricity Available
Water Source
Public
Interior Features
Appliances
DishwasherElectric CooktopElectric OvenElectric Range
Cooling
Ceiling Fan(s)Central Air
Fireplace
Yes
Fireplace Features
Gas
Fireplaces
1
Heating
CentralElectric
Interior
Open FloorplanPantry
Bath-Full
Dimensions - 1 x 1Level - Second
Bath-Half
Dimensions - 1 x 1Level - First
Bedroom
Dimensions - 13 x 13Level - SecondFeatures - Ceiling Fan(s)
Dining Room
Dimensions - 10 x 13Level - First
Living Room
Dimensions - 11 x 13Level - First
Master Bedroom
Dimensions - 13 x 13Level - FirstFeatures - Ceiling Fan(s)
Save
Ask
Tour
Hide
Exterior Features
Construction Details
Brick
Roof
Composition
Community Features
Association Dues
180
Financing Terms Available
CashConventionalFHAVA Loan
HOA Fee Frequency
Annually
School District
Duncanville ISD
Schools
School District
Duncanville ISD
Elementary School
Smith
Middle School
Reed
High School
Duncanville
Listing courtesy of Omar Silva of Ultima Real Estate omarsilvaultimare@gmail.com

© 2020 North Texas Real Estate Information Systems. All rights reserved. Information is deemed reliable but is not guaranteed accurate by the MLS or NTREIS. The information being provided is for the consumer's personal, non-commercial use, and may not be reproduced, redistributed, or used for any purpose other than to identify prospective properties consumers may be interested in purchasing.
Last checked: 2026-05-30 08:37 PM CDT
© 2020 North Texas Real Estate Information Systems. All rights reserved. Information is deemed reliable but is not guaranteed accurate by the MLS or NTREIS. The information being provided is for the consumer's personal, non-commercial use, and may not be reproduced, redistributed, or used for any purpose other than to identify prospective properties consumers may be interested in purchasing.
Last checked: 2026-05-30 08:37 PM CDT
Neighborhood & Commute
Source: Walkscore
Disclosure: Community information and market data powered by Constellation Data Labs. Information is deemed reliable but not guaranteed.
Save
Ask
Tour
Hide


Did you know? You can invite friends and family to your search. They can join your search, rate and discuss listings with you.