Save
Ask
Tour
Hide
Share
$355,000
35 Days On Site

334 Meadowcreek Drive
Duncanville, TX 75137

Single Family Residence|Pending
3
Beds
3
Total Baths
2
Full Baths
1
Partial Bath
2,045
SqFt
$174
/SqFt
1989
Built
Subdivision:
Whispering Hills 03 Rev Final
County:
Dallas

Due to the health concerns created by Coronavirus we are offering personal 1-1 online video walkthough tours where possible.
Call Now: 972-713-6477
Is this the listing for you? We can help make it yours.
972-713-6477
334 Meadowcreek Drive334 Meadowcreek Drive334 Meadowcreek Drive334 Meadowcreek Drive
Save
Ask
Tour
Hide
Share

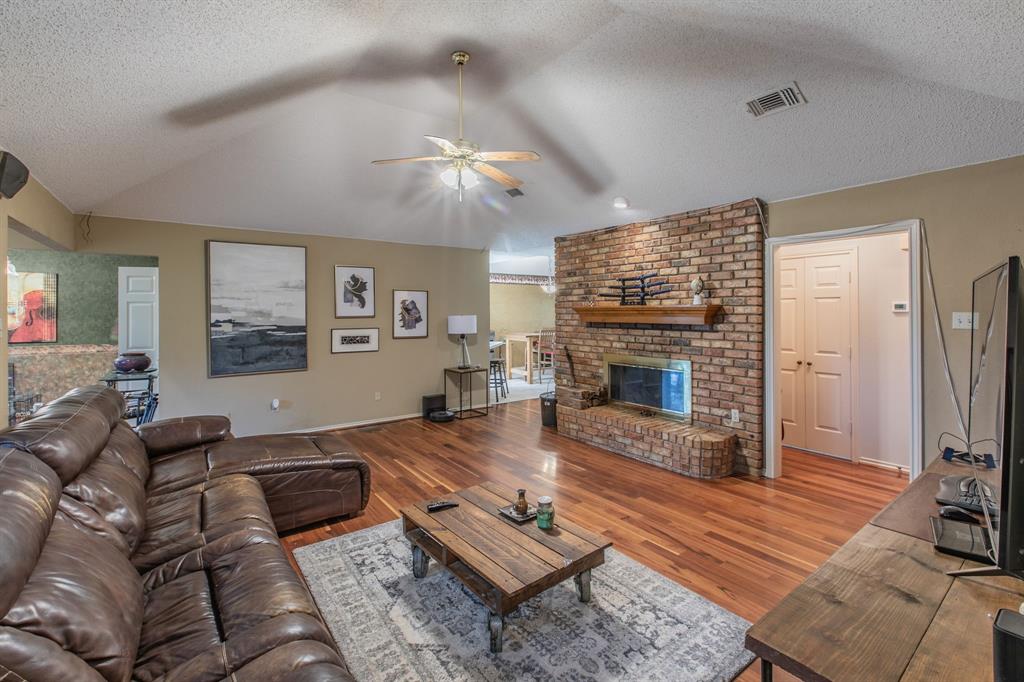
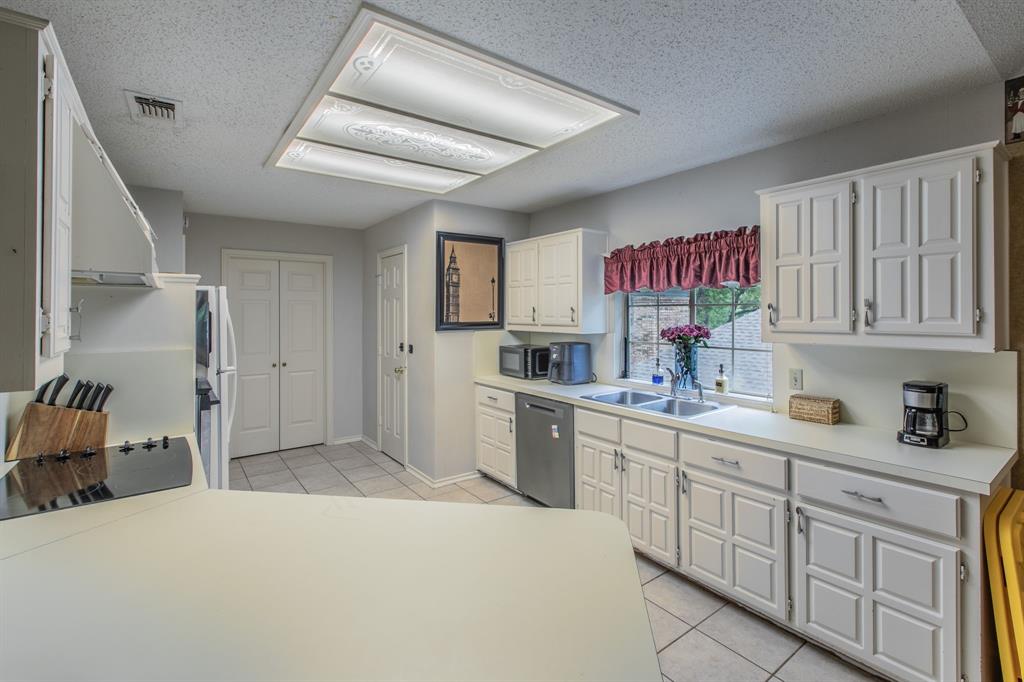
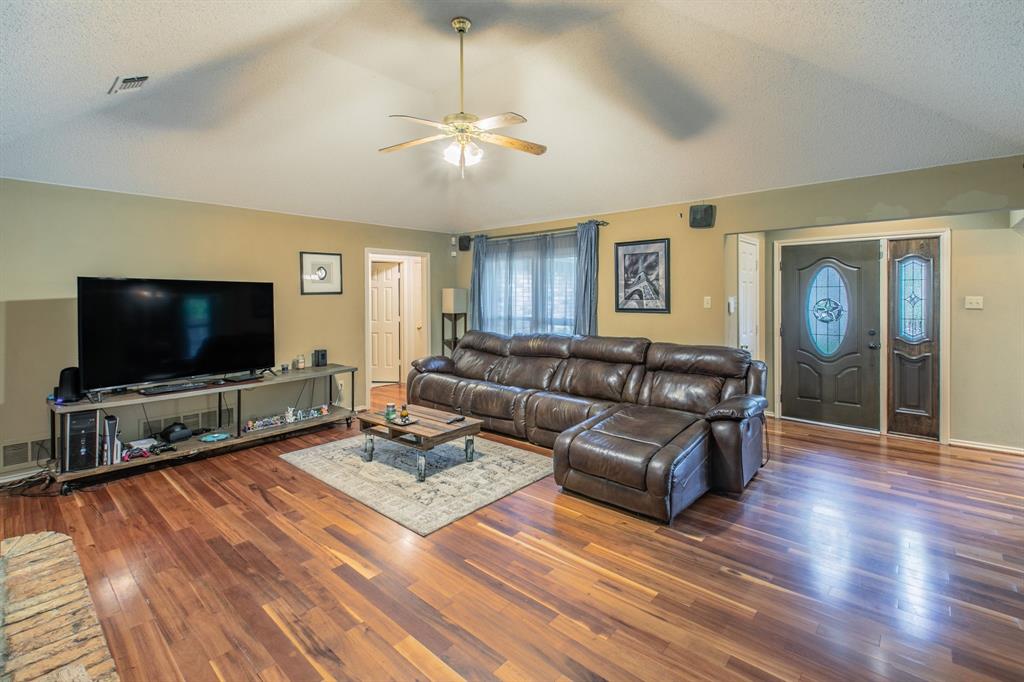
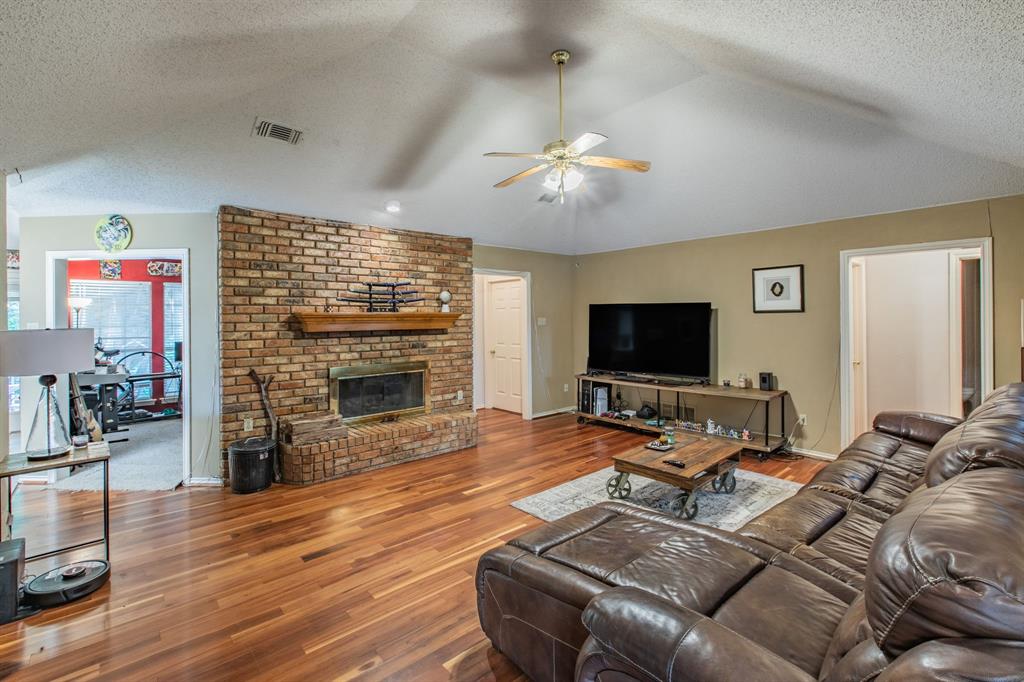
Tucked on an oversized, tree filled lot of approximately one-third acre, this Duncanville home offers the kind of backyard space and privacy that’s increasingly hard to find. The outdoor setting is truly the highlight; featuring a private in-ground pool, mature trees, and an elevated deck that creates the perfect space for relaxing evenings or entertaining guests. Inside, the home offers a functional and flexible layout with 3 bedrooms, 2.5 baths, two dining areas, and a dedicated study. The main living area features rich hardwood floors, a brick fireplace, and generous square footage that provides both comfort and versatility. The kitchen and baths offer room for personalization, giving buyers the opportunity to tailor the home to their style over time while enjoying a property that already delivers on space, layout, and location. A convenient half bath with direct outdoor access adds practicality for pool days and gatherings. Additional features include a detached 2-car garage, extended driveway, and an established neighborhood setting. With its combination of lot size, outdoor living, and layout, this home presents a compelling opportunity for buyers seeking both immediate enjoyment and long-term value.

Save
Ask
Tour
Hide
Share
Listing Snapshot
Price 
$355,000
Days On Site 
35 Days
Bedrooms 
3
Inside Area (SqFt) 
2,045 sqft
Total Baths 
3
Full Baths 
2
Partial Baths 
1
Lot Size 
0.313 Acres
Year Built 
1989
MLS® Number 
21250588
Status 
Pending
Property Tax 
$9,152
HOA/Condo/Coop Fees 
N/A
Sq Ft Source 
N/A
Friends & Family
Recent Activity
2 weeks agoListing updated with changes from the MLS®
2 weeks agoStatus changed to Pending
a month agoListing first seen on site
General Features
Acres 
0.313
Foundation 
Slab
Garage 
Yes
Garage Spaces 
2
Levels 
One
Parking 
Detached CarportGarage Door Opener
Property Sub Type 
Single Family Residence
Sewer 
Public Sewer
Special Circumstances 
Standard
Utilities 
Cable Available
Water Source 
Public
Interior Features
Appliances 
DishwasherDisposalElectric CooktopElectric OvenElectric Water HeaterVented Exhaust Fan
Cooling 
Ceiling Fan(s)Central Air
Fireplace 
Yes
Fireplace Features 
Living RoomWood Burning
Fireplaces 
1
Flooring 
CarpetCeramic TileWood
Heating 
Exhaust FanCentralElectric
Interior 
ChandelierEat-in KitchenPantryWalk-In Closet(s)High Speed Internet
Laundry Features 
Washer Hookup
Window Features 
Bay Window(s)
Bedroom 
Dimensions - 15 x 12Level - FirstFeatures - Walk-In Closet(s)
Breakfast Room 
Dimensions - 11 x 9Level - First
Dining Room 
Dimensions - 11 x 12Level - First
Kitchen 
Dimensions - 18 x 11Level - FirstFeatures - Eat-in Kitchen, Pantry
Living Room 
Dimensions - 24 x 20Level - FirstFeatures - Ceiling Fan(s)
Master Bedroom 
Dimensions - 18 x 12Level - FirstFeatures - Ceiling Fan(s), Walk-In Closet(s)
Office 
Dimensions - 12 x 10Level - First
Save
Ask
Tour
Hide
Share
Exterior Features
Exterior 
Rain GuttersLightingPrivate Yard
Fencing 
Back YardFencedWood
Lot Features 
Few TreesInterior LotLandscapedSubdivided
Patio And Porch 
CoveredDeck
Pool Features 
GuniteIn Ground
Roof 
AsphaltCompositionShingle
Windows/Doors 
Bay Window(s)
Community Features
School District 
Duncanville ISD
Schools
School District
Duncanville ISD
Elementary School
Alexander
Middle School
Reed
High School
Duncanville
Listing courtesy of Angela Hudson of CENTURY 21 Judge Fite Co. angiehudson@judgefite.com


© 2020 North Texas Real Estate Information Systems. All rights reserved. Information is deemed reliable but is not guaranteed accurate by the MLS or NTREIS. The information being provided is for the consumer's personal, non-commercial use, and may not be reproduced, redistributed, or used for any purpose other than to identify prospective properties consumers may be interested in purchasing.
Last checked: 2026-05-30 07:21 PM CDT


Neighborhood & Commute
Source: Walkscore
Disclosure: Community information and market data powered by Constellation Data Labs. Information is deemed reliable but not guaranteed.
Save
Ask
Tour
Hide
Share