Save
Ask
Tour
Hide
Share
$439,500
209 Days On Site

903 Urban Drive
DeSoto, TX 75115

For Sale|Single Family Residence|Active
4
Beds
3
Total Baths
2
Full Baths
1
Partial Bath
2,361
SqFt
$186
/SqFt
2026
Built
Subdivision:
Marin
County:
Dallas

Due to the health concerns created by Coronavirus we are offering personal 1-1 online video walkthough tours where possible.
Call Now: 972-713-6477
Is this the listing for you? We can help make it yours.
972-713-6477
903 Urban Drive903 Urban Drive903 Urban Drive903 Urban Drive
Save
Ask
Tour
Hide
Share

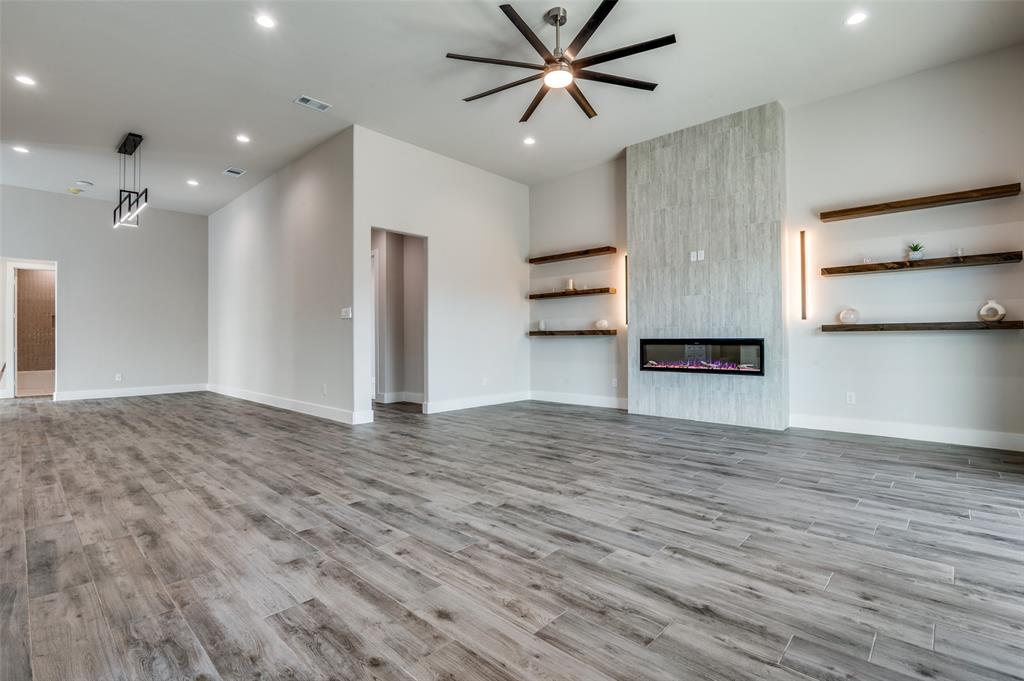
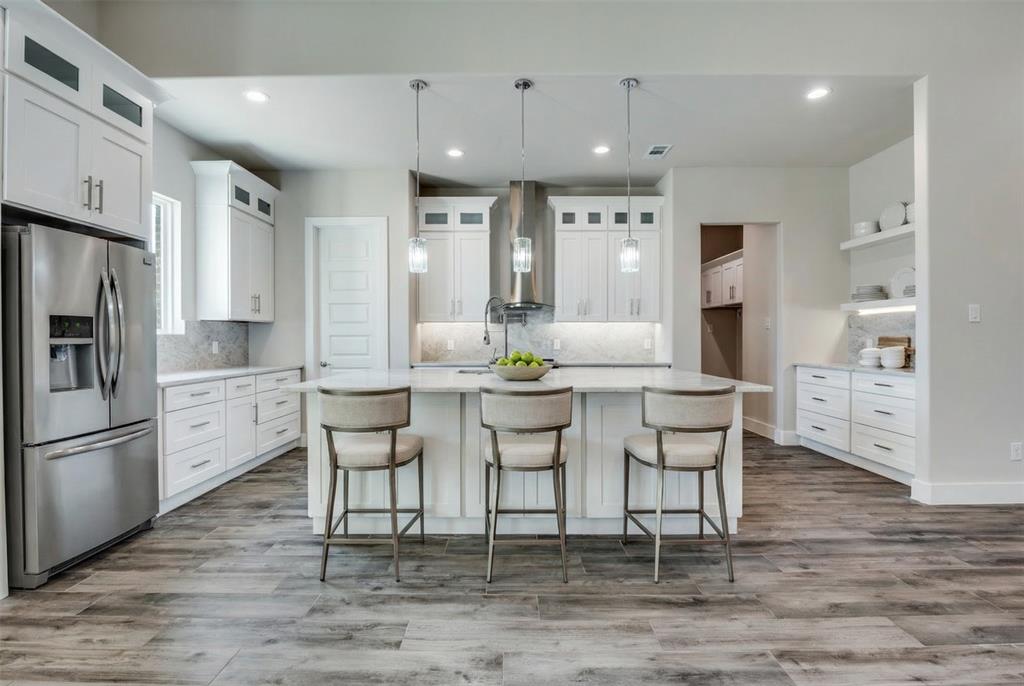
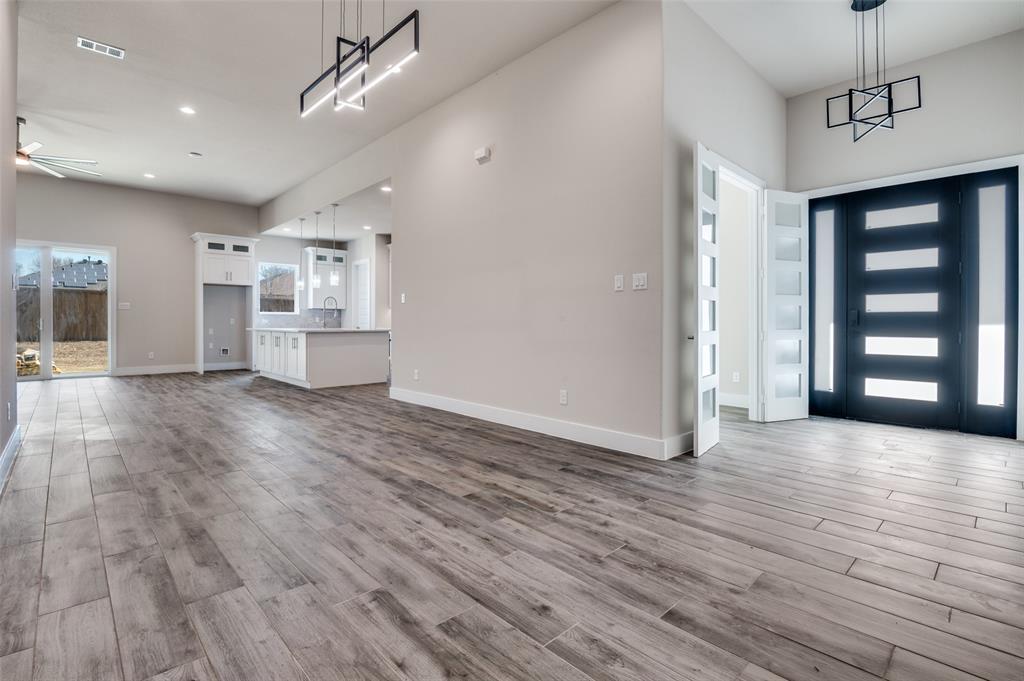

LUXURY WITHOUT THE LUXURY PRICE TAG! This stunning 2026-built, 2,361-SF single-story home delivers soaring 12-foot ceilings, premium finishes, designer lighting, high-end appliances and smart-home features—all already completed and move-in ready. March 2026 appraisal: $485,000. Set on a 9,975-SF cul-de-sac lot, this thoughtfully designed 4-bedroom, 2.5-bath home offers an open floor plan, spacious kitchen with island and pantry, elegant family room with electric fireplace, private primary suite, covered patio, full irrigation and privacy fencing. Smart-home capabilities, wired-for-sound features and energy-efficient doors and windows add modern convenience. Why compromise? Instead of paying a premium for a new-construction home and then adding thousands in upgrades, this home is already finished with the elevated details buyers are looking for. No construction wait. No design-center decisions. Just move in and enjoy. 2,361 SF - 4 Bedrooms - 2.5 Baths - 2-Car Garage - 9,975-SF Lot - 2026 Construction If you've been searching for a home that feels far more expensive than its price point, come experience 903 Urban Drive in person. Schedule your private showing today.

Save
Ask
Tour
Hide
Share
Listing Snapshot
Price 
$439,500
Days On Site 
209 Days
Bedrooms 
4
Inside Area (SqFt) 
2,361 sqft
Total Baths 
3
Full Baths 
2
Partial Baths 
1
Lot Size 
0.229 Acres
Year Built 
2026
MLS® Number 
21180480
Status 
Active
Property Tax 
N/A
HOA/Condo/Coop Fees 
N/A
Sq Ft Source 
N/A
Friends & Family
Recent Activity
3 days agoListing updated with changes from the MLS®
a month agoPrice changed to $439,500
5 months agoStatus changed to Active
7 months agoListing first seen on site
General Features
Acres 
0.229
Attached Garage 
Yes
Foundation 
Slab
Garage 
Yes
Garage Spaces 
2
Green Energy Efficient 
DoorsWindows
Levels 
One
Parking 
DrivewayAttached
Property Condition 
New Construction
Property Sub Type 
Single Family Residence
Security 
Prewired
Sewer 
Public Sewer
Utilities 
Electricity ConnectedUnderground Utilities
Water Source 
Public
Interior Features
Appliances 
DishwasherDisposalElectric RangeElectric Water HeaterMicrowave
Cooling 
Central AirElectric
Fireplace 
Yes
Fireplace Features 
ElectricFamily Room
Fireplaces 
1
Flooring 
CarpetTile
Heating 
Electric
Interior 
ChandelierDouble VanityEat-in KitchenKitchen IslandOpen FloorplanPantryWalk-In Closet(s)High Speed InternetSmart Home
Laundry Features 
Electric Dryer HookupWasher Hookup
Bedroom 
Dimensions - 10 x 9Level - First
Save
Ask
Tour
Hide
Share
Exterior Features
Construction Details 
Brick
Fencing 
Back YardWood
Lot Features 
Cul-De-Sac
Patio And Porch 
CoveredFront PorchPatio
Roof 
Shingle
Community Features
Accessibility Features 
Smart Technology
School District 
Desoto ISD
Financing Terms Available 
CashConventionalFHAVA Loan
Schools
School District
Desoto ISD
Elementary School
Amber Terrace
Middle School
Young
High School
Desoto
Listing courtesy of Tiffany Hayes of New Wealth Horizons, LLC tiffany@newwealthhorizons.com


© 2020 North Texas Real Estate Information Systems. All rights reserved. Information is deemed reliable but is not guaranteed accurate by the MLS or NTREIS. The information being provided is for the consumer's personal, non-commercial use, and may not be reproduced, redistributed, or used for any purpose other than to identify prospective properties consumers may be interested in purchasing.
Last checked: 2026-09-14 04:23 AM CDT


Neighborhood & Commute
Source: Walkscore
Disclosure: Community information and market data powered by Constellation Data Labs. Information is deemed reliable but not guaranteed.
Save
Ask
Tour
Hide
Share