Save
Ask
Tour
Hide
Share
$9,998,888
372 Days On Site

11157 N State Highway 36
Jonesboro, TX 76538

For Sale|Farm|Active
5
Beds
8
Total Baths
6
Full Baths
2
Partial Baths
7,022
SqFt
$1,424
/SqFt
2011
Built
Subdivision:
I Bunker
County:
Coryell

Due to the health concerns created by Coronavirus we are offering personal 1-1 online video walkthough tours where possible.
Call Now: 972-713-6477
Is this the listing for you? We can help make it yours.
972-713-6477
11157 N State Highway 3611157 N State Highway 3611157 N State Highway 3611157 N State Highway 36
Save
Ask
Tour
Hide
Share

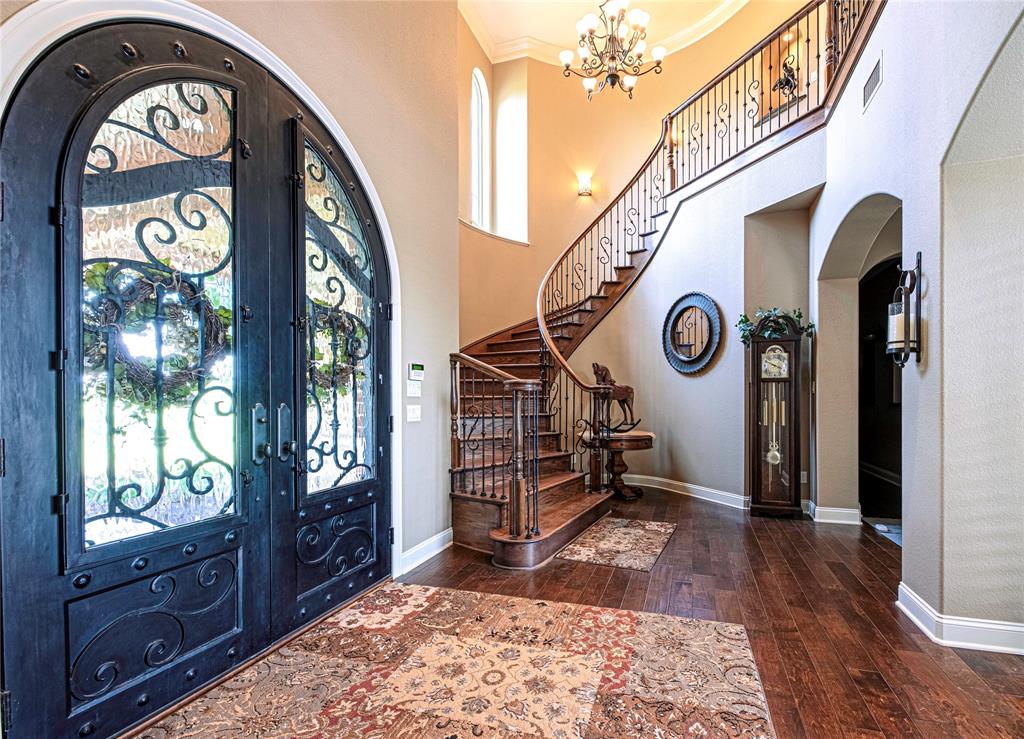
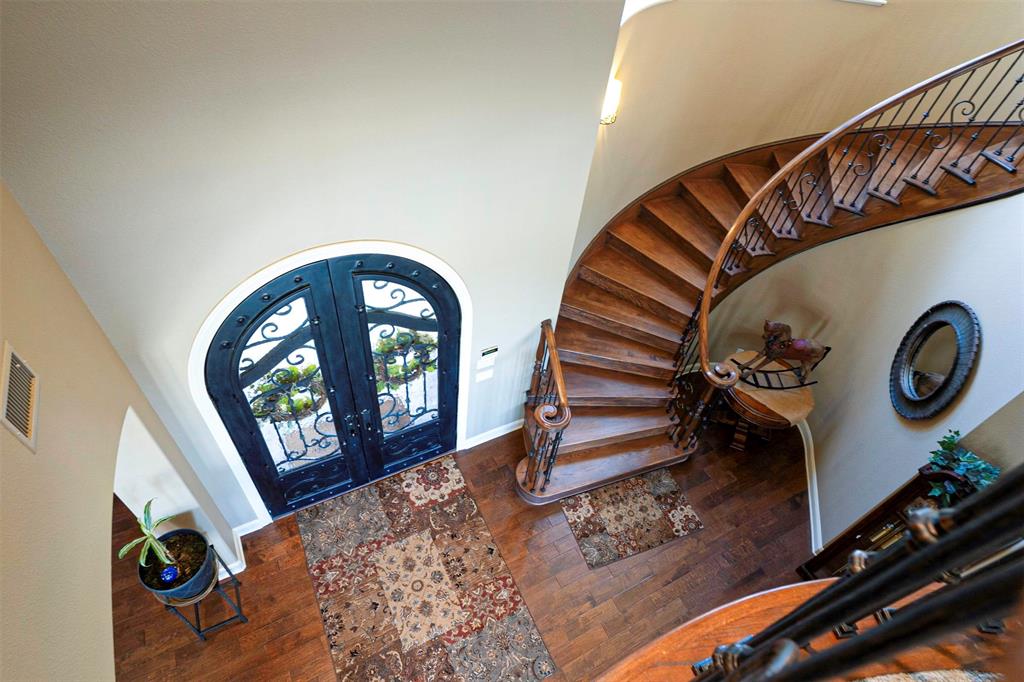
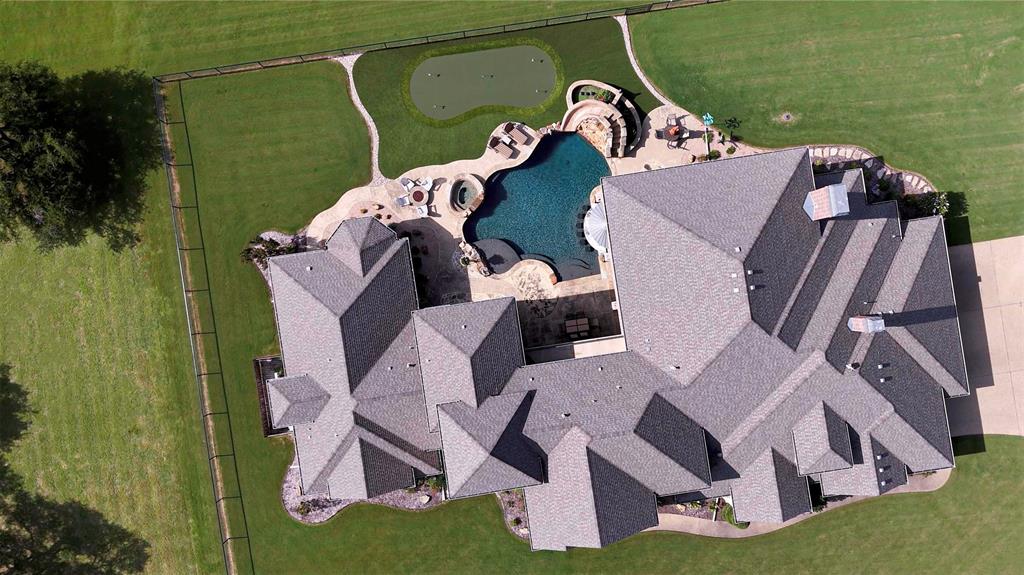
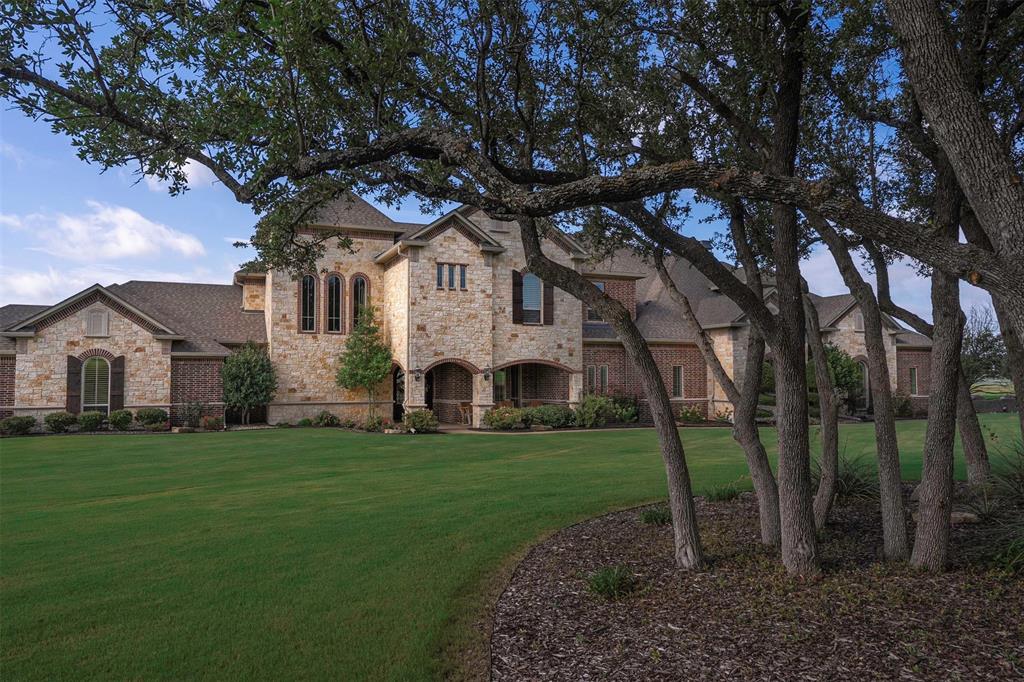
Welcome to Shipley River Ranch, a prestigious 466.52-acre legacy estate on the Leon River in Jonesboro. Rich in Texas heritage, this remarkable property features a historic stagecoach stop alongside highly versatile land offering premier grazing, cultivation, and hunting opportunities. At the heart of the ranch sits a custom 7,022 SF stone and brick masterpiece with 5 bedrooms, 6 full baths, and 2 half baths. A grand foyer with a winding staircase welcomes you, complemented by an elevator for easy second-story access. The gourmet kitchen boasts top-tier GE Monogram appliances, an oversized island, and a sunny breakfast nook. Transition seamlessly outside to your private oasis: a fully equipped outdoor kitchen, a pool with a swim-up bar, dual fireplaces, and a putting green. The luxurious primary suite includes an exercise room and built-in safe room. Upstairs, a massive media-game room features a full bar and an expansive covered deck. The estate also includes a 3-car epoxy garage and a fully updated 3-bedroom, 2-bath guest house. Enjoy ultimate versatility, mature live oaks, and absolute privacy. Jonesboro still enjoys small town values and six-man football yet you will find many professionals and executives living in the surrounding countryside. This ranch is extremely versatile offering grazing, farming and hunting... both animals and arrowheads! The farming and grazing bring in additional income through a working owner-tenant lease allowing the best of both worlds. A visit to this exquisite property is all it takes to win you over! Please take the time to look at the Ranch Connection website for a very detailed description, video and mapping of the Shipley River Ranch. www.ranchconnection.com

Save
Ask
Tour
Hide
Share
Listing Snapshot
Price 
$9,998,888
Days On Site 
372 Days
Bedrooms 
5
Inside Area (SqFt) 
7,022 sqft
Total Baths 
8
Full Baths 
6
Partial Baths 
2
Lot Size 
466.52 Acres
Year Built 
2011
MLS® Number 
21060031
Status 
Active
Property Tax 
$19,998
HOA/Condo/Coop Fees 
N/A
Sq Ft Source 
N/A
Friends & Family
Recent Activity
yesterdayListing updated with changes from the MLS®
4 months agoPrice changed to $9,998,888
a year agoListing first seen on site
General Features
Acres 
466.52
Additional Property Use 
AgriculturalCattleGrazingInvestmentLivestockPastureRanchRecreationalRow CropsHunting
Attached Garage 
Yes
Foundation 
Slab
Garage 
Yes
Garage Spaces 
3
Land Lease 
Yes
Levels 
Two
Parking 
Additional ParkingConcreteDirect AccessElectric GateEnclosedGarageGarage Door OpenerGarage Faces SideGatedGolf Cart GarageInside EntranceLightedOversizedStorageAttached
Property Sub Type 
Farm
Security 
Carbon Monoxide Detector(s)Fire AlarmSecurity SystemSmoke Detector(s)
Sewer 
Septic Tank
Special Circumstances 
Standard
Style 
Ranch
Utilities 
Electricity Connected
Water Source 
Well
Interior Features
Appliances 
Built-In Gas RangeDishwasherElectric OvenElectric Water HeaterMicrowaveDouble OvenRefrigeratorWarming DrawerWine Cooler
Cooling 
Central AirElectricENERGY STAR Qualified Equipment
Fireplace 
Yes
Fireplace Features 
Family RoomGasOutsideWood Burning
Fireplaces 
3
Flooring 
CarpetWood
Heating 
CentralENERGY STAR Qualified EquipmentPropane
Interior 
Built-in FeaturesChandelierDouble VanityElevatorGranite CountersKitchen IslandOpen FloorplanPantryVaulted Ceiling(s)Walk-In Closet(s)Wet BarHigh Speed InternetSmart Home
Laundry Features 
Electric Dryer Hookup
Window Features 
Window Coverings
Living Room 
Dimensions - 25 x 21Level - FirstFeatures - Ceiling Fan(s)
Master Bedroom 
Dimensions - 21 x 16Level - FirstFeatures - Ceiling Fan(s)
Save
Ask
Tour
Hide
Share
Exterior Features
Construction Details 
BrickStone
Exterior 
BalconyBuilt-in BarbecueGas GrillRain GuttersLightingOutdoor KitchenPrivate EntrancePrivate YardStorageOutdoor GrillGarden
Fencing 
Barbed WireElectric
Lot Features 
ClearedWoodedAgriculturalLandscapedMany TreesPastureRolling SlopeWaterfront
Other Structures 
Barn(s)Garage(s)Second Residence
Patio And Porch 
CoveredDeckFront Porch
Pool Features 
GuniteHeatedPool Sweep
Road Frontage 
Highway
Roof 
Composition
Waterfront 
Yes
Waterfront Features 
River Front
Windows/Doors 
Window Coverings
Community Features
School District 
Jonesboro ISD
Horse Property 
Barn
Financing Terms Available 
1031 ExchangeCashConventional
Roads 
AsphaltGravel
Horse Allowed 
Yes
Schools
School District
Jonesboro ISD
Elementary School
Jonesboro
Middle School
Jonesboro
High School
Jonesboro
Listing courtesy of Cynthia Inman of Ranch Connection LLC cynthia@ranchconnection.com


© 2020 North Texas Real Estate Information Systems. All rights reserved. Information is deemed reliable but is not guaranteed accurate by the MLS or NTREIS. The information being provided is for the consumer's personal, non-commercial use, and may not be reproduced, redistributed, or used for any purpose other than to identify prospective properties consumers may be interested in purchasing.
Last checked: 2026-09-22 05:15 AM CDT


Neighborhood & Commute
Source: Walkscore
Disclosure: Community information and market data powered by Constellation Data Labs. Information is deemed reliable but not guaranteed.
Save
Ask
Tour
Hide
Share