Save
Ask
Hide
721 S Hidden Lakes DriveDeSoto, TX 75115
Single Family Residence|Sold
5
Beds
4
Total Baths
4
Full Baths
4,315
SqFt
$0
/SqFt
2025
Built
Subdivision:
Hidden Lakes Estates
County:
Dallas
Call Now: 972-713-6477
Is this the listing for you? We can help make it yours.
972-713-6477Save
Ask
Hide
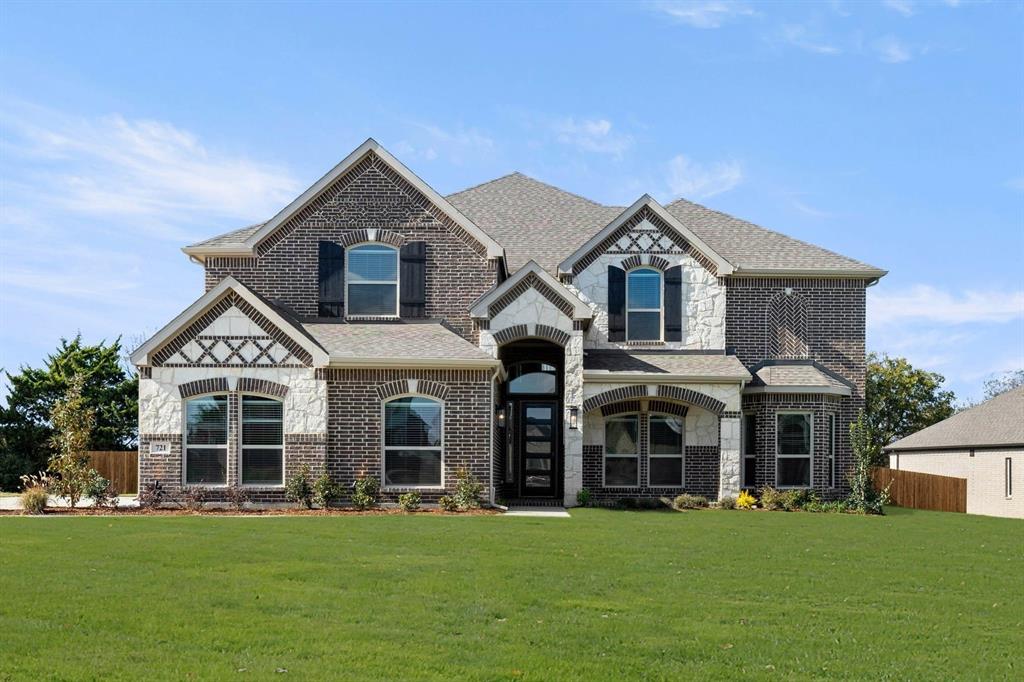
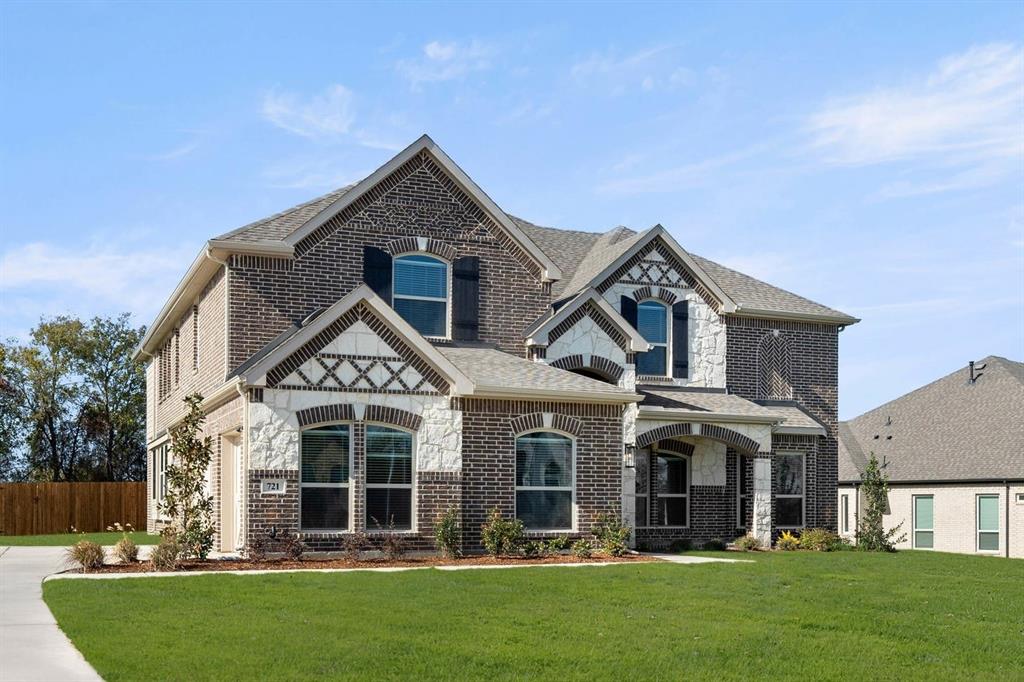
MLS# 21057290 - Built by First Texas Homes - Ready Now! ~ Discover this stunning brick two-story home on an oversized lot, offering 4,315 sq ft of spacious living. Featuring 5 bedrooms, 4 full bathrooms, and a 3-car garage, this residence is designed for comfort and style. The gourmet kitchen boasts gorgeous granite countertops, a double oven with a 5-burner cooktop, and a walk-in pantry. Enjoy the elegant staircase with rod iron railings, a dedicated gameroom and media room, plus full sod front and back, gutters, and a sprinkler system. Schedule your tour today—this exceptional home won’t last long. Brentwood 3FS - LC , Hidden Lakes Estates , Desoto, TX
Save
Ask
Hide
Listing Snapshot
Bedrooms
5
Total Baths
4
Full Baths
4
Partial Baths
N/A
Inside Area (SqFt)
4,315 sqft
Lot Size
0.5 Acres
Year Built
2025
MLS® Number
21057290
Status
Sold
Property Tax
N/A
HOA/Condo/Coop Fees
$100 monthly
Sq Ft Source
N/A
Friends & Family
Recent Activity
| 4 weeks ago | Listing updated with changes from the MLS® |
General Features
Acres
0.5
Attached Garage
Yes
Foundation
Slab
Garage
Yes
Garage Spaces
4
Green Energy Efficient
HVACInsulationThermostat
Levels
Two
Parking
Garage Door OpenerGarage Faces SideAttached
Property Condition
New Construction
Property Sub Type
Single Family Residence
Security
Security SystemSmoke Detector(s)
Sewer
Public Sewer
Style
Traditional
Water Source
Public
Interior Features
Appliances
DishwasherDisposalGas CooktopMicrowave
Cooling
Ceiling Fan(s)Central Air
Fireplace
Yes
Fireplace Features
Family Room
Fireplaces
1
Flooring
CarpetCeramic TileVinyl
Heating
CentralElectric
Interior
Granite CountersKitchen IslandPantryVaulted Ceiling(s)Wet BarWired for Sound
Laundry Features
Electric Dryer Hookup
Bedroom
Dimensions - 16 x 12Level - Second
Dining Room
Dimensions - 13 x 11Level - First
Game Room
Dimensions - 15 x 20Level - Second
Kitchen
Dimensions - 20 x 12Level - FirstFeatures - Kitchen Island
Living Room
Dimensions - 17 x 10Level - First
Master Bedroom
Dimensions - 16 x 20Level - FirstFeatures - Walk-In Closet(s)
Media Room
Dimensions - 17 x 20Level - Second
Office
Dimensions - 12 x 15Level - First
Utility Room
Dimensions - 6 x 9Level - First
Save
Ask
Hide
Exterior Features
Construction Details
BrickStone
Exterior
Rain Gutters
Fencing
Wood
Lot Features
Corner LotCul-De-SacFew TreesMany TreesSubdivided
Patio And Porch
Covered
Roof
Composition
Community Features
Association Dues
1200
HOA Fee Frequency
Annually
School District
Desoto ISD
Schools
School District
Desoto ISD
Elementary School
Woodridge
Middle School
Desoto East
High School
Desoto
Neighborhood & Commute
Source: Walkscore
Disclosure: Community information and market data powered by Constellation Data Labs. Information is deemed reliable but not guaranteed.
Save
Ask
Hide

Did you know? You can invite friends and family to your search. They can join your search, rate and discuss listings with you.