
945 Waddle LaneDeSoto, TX 75115
Due to the health concerns created by Coronavirus we are offering personal 1-1 online video walkthough tours where possible.
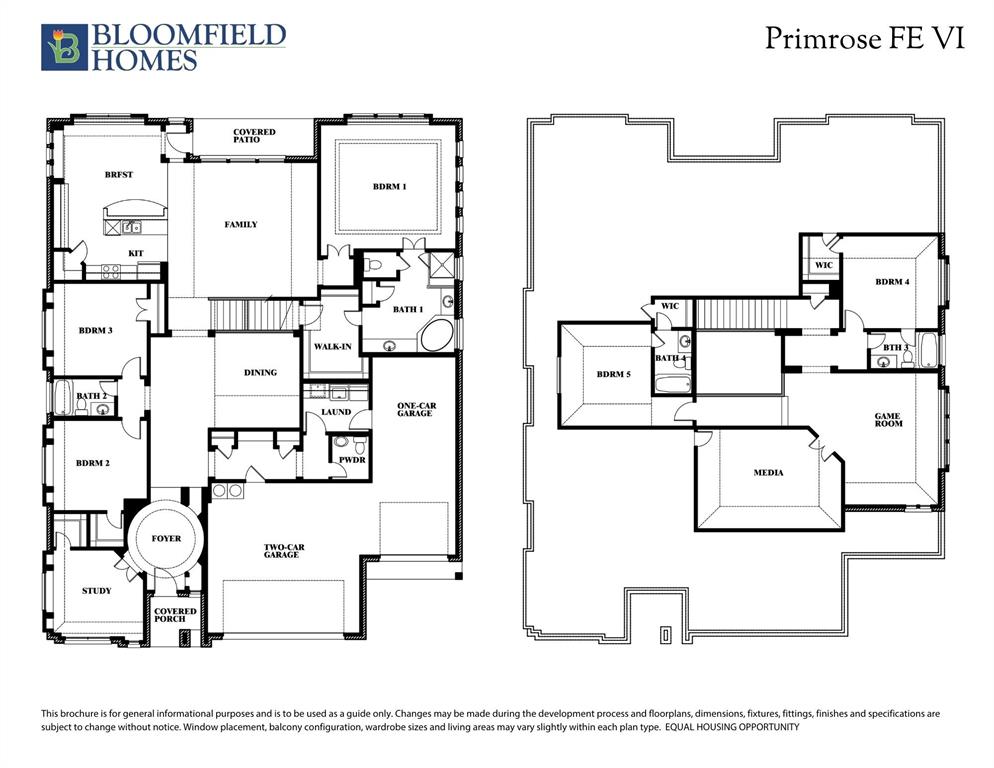
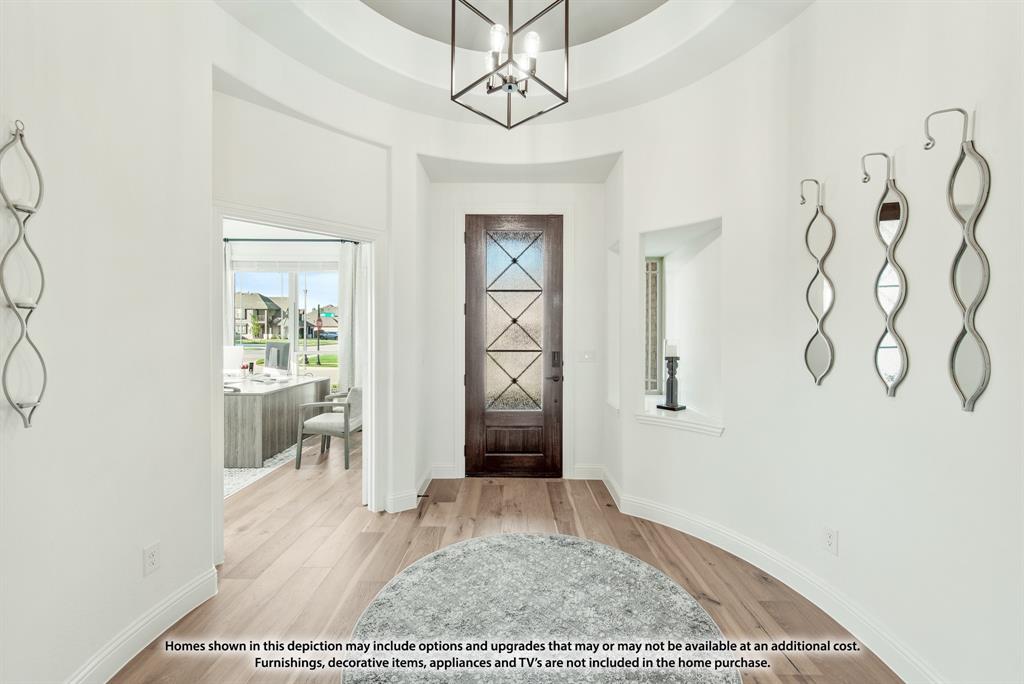
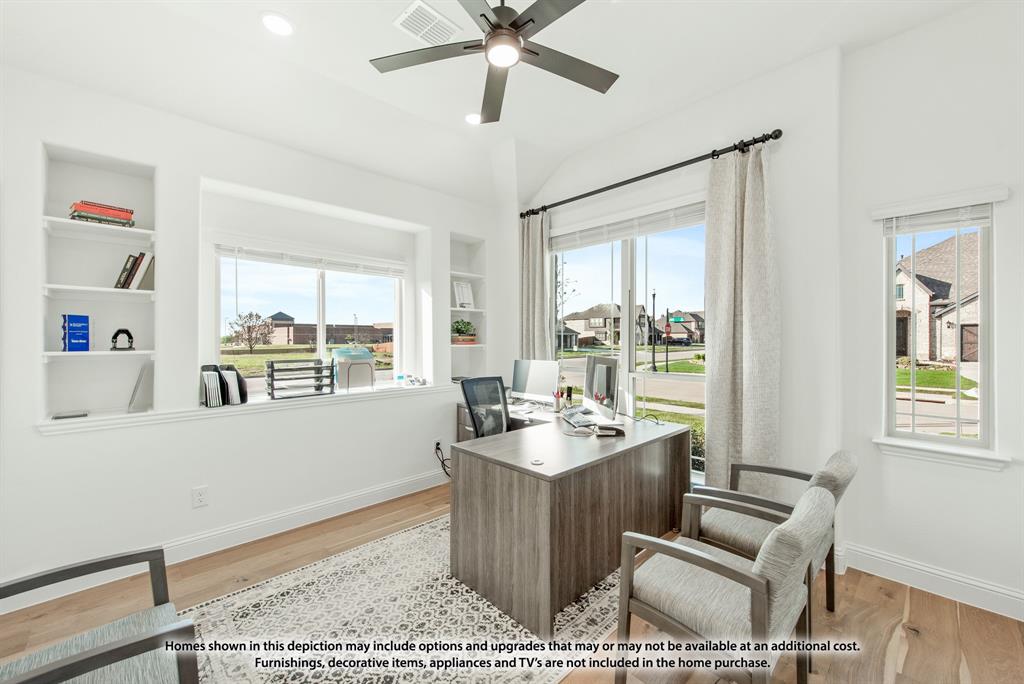
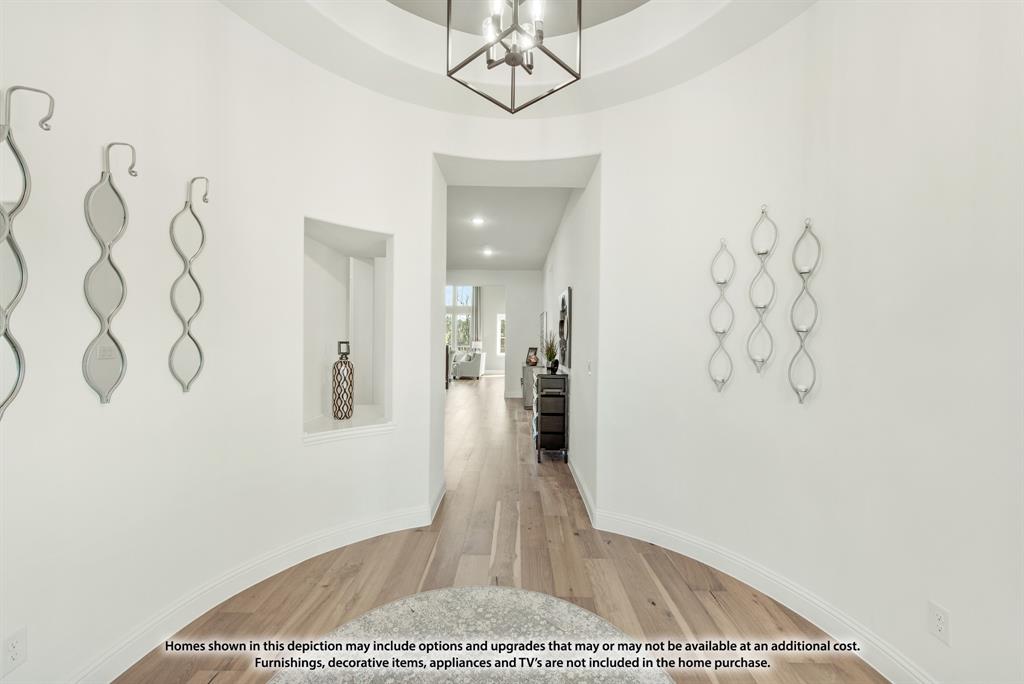
New! Never Lived In – READY NOW! This stunning two-story Primrose FE VI is rich in space and thoughtful design, featuring 5 bedrooms, 4.5 bathrooms, 3 living areas (game room, media room, and family room), 2 dining spaces including a breakfast nook and a formal dining room, and a 3-car split garage. Located on a corner, oversized lot in the heart of DeSoto, Texas. Enter through the 8-foot front door into a round foyer that leads to a private study. The first floor showcases upgraded wood flooring and lots of custom upgrades throughout the main living areas. The open-concept family room includes a vaulted ceiling, floor-to-ceiling stone fireplace with gas starter and cedar mantel, and flows into the kitchen and breakfast area. The deluxe gourmet kitchen features quartz countertops, a walk-in pantry, double oven, a pull out trash can, and views of the extended covered patio. The spacious Primary Suite is on the first floor with window seats, double vanities, a garden tub, a separate shower, and an oversized walk-in closet. Near the garage entry is a powder bath and laundry room; the third-car garage connects to the laundry space. Two additional bedrooms on the first floor share a full bath, one with a walk-in closet. A beautiful staircase leads to the second floor where you’ll find a game room, a media room, and two private bedrooms, each with its own bathroom and walk-in closet – ideal for guests or older children. A truly spacious and luxurious home in a sought-after location. Come experience the comfort, space, and elegance of this home in person – we’d love to show it to you!
| a month ago | Listing updated with changes from the MLS® | |
| 2 months ago | Status changed to Pending | |
| 5 months ago | Price changed to $699,000 | |
| 9 months ago | Listing first seen on site |

© 2020 North Texas Real Estate Information Systems. All rights reserved. Information is deemed reliable but is not guaranteed accurate by the MLS or NTREIS. The information being provided is for the consumer's personal, non-commercial use, and may not be reproduced, redistributed, or used for any purpose other than to identify prospective properties consumers may be interested in purchasing.
Last checked: 2026-04-20 08:36 AM CDT

